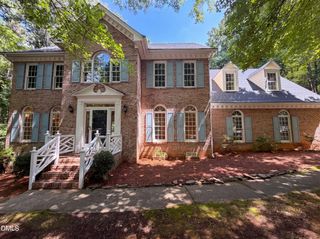
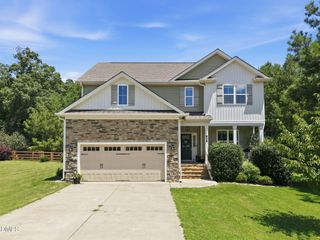
8525 Purnell Ridge Road, Wake Forest, NC 27587
- 3 beds |
- 3 baths |
- 2,586 sqft
 Single-Family Home
  Built in 1948
  4.6acre lot
 2 car garage
  $238/sqft
  Listed 2 days ago
Property Description
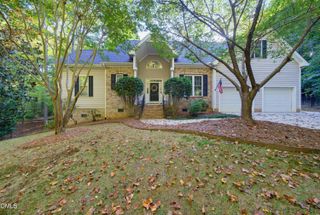
Rare acreage, privacy, and future potential in Wake Forest! Tucked away on approximately 4.60 wooded acres, 8525 Purnell Ridge Road offers the peaceful setting buyers dream about—with a long private drive, mature trees, and a home surrounded by nature. Offering approximately 2,586 heated square feet, the home features 5 bedrooms, multiple living and gathering spaces, two fireplaces, extensive built-ins, stainless steel appliances, and a two-car garage. The spacious kitchen opens naturally to the home's living areas, while the large rear deck creates an inviting place to entertain, relax, or simply enjoy the wooded surroundings. Step outside to discover established landscaping, garden areas, and a charming koi pond that adds to the property's private retreat feel. What truly sets this property apart is the land. With R-80W zoning, the approximately 4.60-acre parcel offers room to spread out, create gardens or outdoor recreation space, and enjoy a level of privacy increasingly difficult to find. Wake County has confirmed the property can be subdivided into two lots, creating the opportunity for a second homesite and adding meaningful flexibility and long-term potential for the next owner. Live in the existing home while preserving the surrounding acreage, explore a future homesite for family, or investigate the possibilities offered by subdivision. A distinctive combination of acreage, privacy, established living space, and future potential.
- Listing Status:
- Active
- Date Added:
- September 20, 2026
- Data Last Updated:
- September 22, 2026 at 7:39AM
- Listing Office:
- EXP Realty LLC : 888-584-9431
- Listing Agent:
- Tyler Chestnutt : 919-889-7791
- MLS ID:
- 10193889

- General: Fire PitGardenLightingPrivate YardRain GuttersStorageShed(s)
- Style: Traditional
- Other Structures: Shed(s)Deck
- Roofing: Architectural Shingle
- Windows: BlindsWood Frames
- General: BlockBrickGlassWood Siding2BlockCrawlspace
- Road/Access: Private Road
- Originating MLS: Doorify MLS
- County: Wake
- Zoning: R-80WLo1-A Purnell Ridge Bm1988-1629181202662695000 0175653
- View: GardenTrees/Woods
- Fencing: None
- Utilities: Electricity AvailableElectricity ConnectedPropaneUnderground UtilitiesWater AvailableWater ConnectedSeptic AvailableSeptic Connected
- Water: PrivateWell
- Sewer: Septic Tank
- Source: Doorify MLS
This listing courtesy of Tyler Chestnutt , EXP Realty LLC
Monthly Payment
- Principal & Interest $
- Property Taxes $
- Home Insurance $
- VA Funding Fee $

Location
Similar Listings Nearby