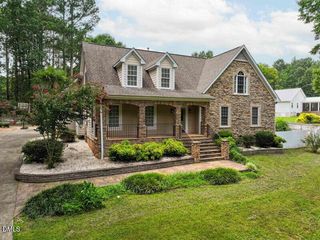
1933 Stockton Springs Drive, Wake Forest, NC 27587
- 4 beds |
- 4 baths |
- 3,561 sqft
 Single-Family Home
  Built in 2026
  0.74acre lot
 2 car garage
  $295/sqft
  Listed 1 month ago
Property Description
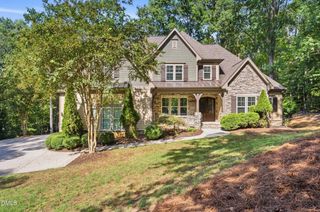
Model Home lease-back opportunity at Rockport. The Barrington plan, our newest design! This spacious and versatile floorplan offers comfort, functionality, and flexibility for every stage of life. The main level welcomes you with a first-floor guest suite, ideal for visitors or multigenerational living, along with a private study perfect for working from home. At the heart of the home, the open family room flows seamlessly into the kitchen, and dining room, creating an inviting space for everyday living and entertaining. The primary bedroom is conveniently located on the main floor and features a relaxing luxurious oversized shower, and two large walk-in closets, designed for both comfort and organization. Upstairs, you'll find two additional bedrooms, a spacious game room, a large loft, and unfinished storage offering endless possibilities for play, relaxation, or flexible living space. Sit on your covered porch or entertain on your large patio with outdoor kitchen. Schedule your tour to see why Rockport is the perfect community to call home.
- Listing Status:
- Active
- Date Added:
- August 19, 2026
- Data Last Updated:
- September 22, 2026 at 12:40PM
- Listing Office:
- Davidson Homes Realty, LLC : 919-475-4299
- Listing Agent:
- Alan Solotky :
- MLS ID:
- 10187280

- General: Built-in BarbecueLightingOutdoor GrillOutdoor KitchenPrivate EntranceRain GuttersIn Parade of Homes
- Style: Craftsman
- Other Structures: PorchFront PorchDeckRear PorchPatioCovered
- Parking: DrivewayGarage Faces Front
- Roofing: MetalArchitectural Shingle
- Windows: Low-Emissivity Windows
- General: Board & Batten SidingBatts InsulationBrickCement SidingFiber CementVertical Siding2Crawlspace
- Road/Access: County Road
- HOA Amenities: TrashTrashStorm Water Maintenance147.0Monthly
- Golf: Street Lights
- Originating MLS: Doorify MLS
- County: Wake
- Zoning: 1933 Stockton Springs Dr.1933
- View: NeighborhoodTrees/Woods
- Fencing: None
- Utilities: Natural Gas ConnectedUnderground UtilitiesWater ConnectedSeptic Connected
- Water: Shared WellCommunity Water
- Sewer: Septic Tank
- Source: Doorify MLS
This listing courtesy of Alan Solotky , Davidson Homes Realty, LLC
Monthly Payment
- Principal & Interest $
- Property Taxes $
- Home Insurance $
- VA Funding Fee $

Location
Similar Listings Nearby