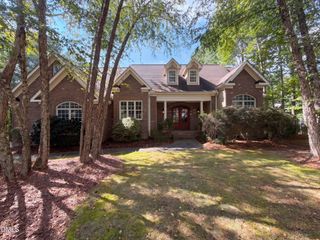
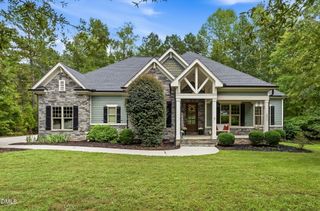
686 Willard Drive, Creedmoor, NC 27522
- 5 beds |
- 3 baths |
- 3,053 sqft
 Single-Family Home
 Built in 2016
 1.16acre lot
 4 car garage
 $265/sqft
 Listed 13 days ago
Property Description
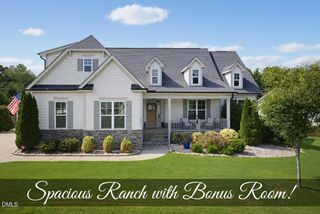
Beautiful Craftsman home with an open floor plan and exceptional upgrades throughout! The main level features the spacious owner’s suite plus two additional bedrooms, while the second floor offers two more bedrooms and an office/study. The great room showcases a custom gas fireplace with built-in bookcases, complemented by hardwood floors, enhanced trim, plantation shutters, beautiful light fixtures, and coffered ceilings. The kitchen features custom cabinetry, granite countertops, and a tile backsplash. Additional upgrades include quartz countertops, a whole-house water filtration system, and a tankless water heater. The owner’s suite offers a tray ceiling, oversized walk-in closet, and private bath with a garden tub, separate shower, and dual vanities. Enjoy peaceful, wooded views from the screened porch. Garage space is abundant, with an attached two-car garage and a detached two-car garage. Neighborhood amenities include a five-acre common area, recreation facility, large swimming pool with pool-house pavilion, private fishing pond, putting green, and playground. Conveniently located approximately six miles from NC 98 and Six Forks Road, with easy access throughout the Triangle and shopping in Wake Forest just 10 minutes away. A wonderful combination of Craftsman charm, spacious living, quality upgrades, and community amenities!
- Listing Status:
- Active
- Date Added:
- October 30, 2026
- Data Last Updated:
- November 12, 2026 at 5:40PM
- Listing Office:
- CRESFUND REALTY : 910-222-8763
- Listing Agent:
- LINDSAY COLLINS : 910-476-0699
- MLS ID:
- LP771535

- General: PlaygroundRain Gutters
- Style: Craftsman
- Other Structures: PorchFront PorchScreenedPatio
- Pool: Community
- Parking: AttachedDetached
- Windows: BlindsInsulated Windows
- General: Fiber CementShake SidingStone
- HOA Amenities: 750.0Annually
- Golf: ClubhousePool
- Originating MLS: Doorify MLS
- County: Granville
- Zoning: LT 133 HAWTHORNE II 483181300-29-1123
- Water: Well
- Sewer: Septic Tank
- Source: Doorify MLS
This listing courtesy of LINDSAY COLLINS , CRESFUND REALTY
Monthly Payment
- Principal & Interest $
- Property Taxes $
- Home Insurance $
- VA Funding Fee $

Location
Similar Listings Nearby