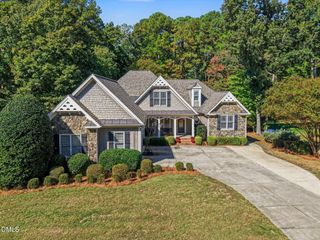
8505 Windsong Valley Drive, Wake Forest, NC 27587
- 4 beds |
- 4 baths |
- 3,099 sqft
 Single-Family Home
 Built in 2004
 0.82acre lot
 2 car garage
 $237/sqft
 Listed 4 days ago
Property Description
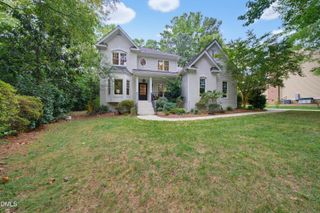
Conveniently located on a premier lot backing to open space, this beautifully freshly painted and well maintained home offers the perfect blend of comfort, functionality, and flexibility for today's lifestyle. Featuring an extra-large front porch, it sets the stage for charming curb appeal. You're welcomed by a versatile formal living room, ideal for entertaining or easily transformed into a home office, flowing seamlessly into the spacious dining room. The chef's kitchen is a true centerpiece, showcasing abundant cabinetry, granite countertops, a gas cooktop, pantry, kitchen island, smart fridge, double oven all perfect for both daily living and special gatherings. The screen porch off of the breakfast area is the perfect spot for morning coffee to listen to nature over looking the wooded back yard. The family room is ideal for movie night with the gas log fire place. Retreat to the primary suite, complete with a screen porch to enjoy some relaxing time with a good book and a spa-like bathroom featuring a soaking garden tub, separate shower, dual vanities, and a generous walk-in closet. The bonus room invites endless possibilities, whether a media room, playroom, or a homeschool space, Three additional bedrooms offer exceptional closet space and abundant natural light. Step outside to your private backyard oasis, thoughtfully designed deck with gas grill overlooking lush landscaping. Situated in a sought-after neighborhood near parks, shopping, and daily conveniences, this home offers easy access to everything you need. A perfect choice for those seeking a comfortable, stylish, and versatile place to call home. Roof 2021, HW heater 2024, Fridge and Cooktop less than 2 years old.
- Listing Status:
- Active
- Date Added:
- October 18, 2026
- Data Last Updated:
- October 23, 2026 at 2:42AM
- Listing Office:
- Coldwell Banker HPW : 919-847-6767
- Listing Agent:
- Susan Abshire : 919-274-9393
- MLS ID:
- 10199110

- General: BalconyGas GrillRain Gutters
- Style: Traditional
- Other Structures: PorchFront PorchDeckScreened
- Parking: AttachedDrivewayGarage
- Roofing: Shingle
- Windows: Blinds
- General: Fiber Cement2Crawlspace
- HOA Amenities: 169.97Semi-Annually
- Golf: None
- Originating MLS: Doorify MLS
- County: Wake
- Zoning: Lo61 Kimmon Place Sub Ph1v Bm2003-017771832.01-45-1193.000
- Water: Community Water
- Sewer: Septic Tank
- Source: Doorify MLS
This listing courtesy of Susan Abshire , Coldwell Banker HPW
Monthly Payment
- Principal & Interest $
- Property Taxes $
- Home Insurance $
- VA Funding Fee $

Location
Similar Listings Nearby
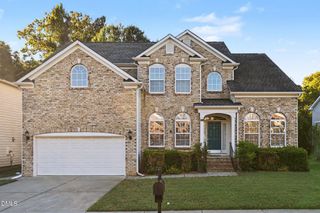
 New - 23 hours ago