2044 Silverleaf Drive, Youngsville, NC 27596
- 4 beds |
- 3 baths |
- 2,799 sqft
 Single-Family Home
 Built in 2018
 1.46acre lot
 2 car garage
 $268/sqft
 Listed 1 month ago
Property Description
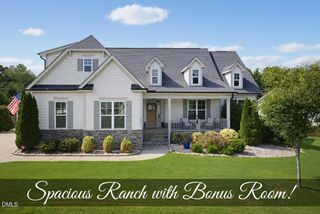
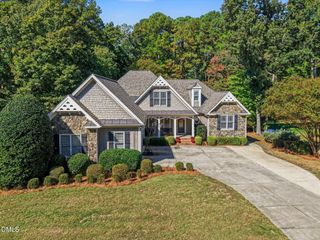
Welcome to 2044 Silverleaf Drive, a beautifully crafted home nestled on a wooded lot in Youngsville. From the inviting stone and fiber cement exterior to the thoughtfully designed interior, custom details and quality finishes are evident throughout. The exquisite kitchen is the heart of the home, featuring crisp cabinetry, stainless steel appliances, beautiful granite countertops, a spacious center island with room for seating, and an open flow into the living area—perfect for everyday living and entertaining. A convenient butler's pantry connects the kitchen to the dining room, adding both function and elegance. The spacious downstairs primary suite offers a peaceful retreat, while the finished bonus room provides flexible space for recreation, guests, or hobbies. Enjoy the peaceful wooded surroundings from the screened porch, and take advantage of the generous walk-in attic for exceptional storage. With its distinctive architectural details, inviting outdoor spaces, and flexible floor plan, this home offers a wonderful combination of comfort, privacy, and timeless style.
- Listing Status:
- Active
- Date Added:
- September 26, 2026
- Data Last Updated:
- November 12, 2026 at 3:42PM
- Listing Office:
- Faircloth Investment Realty LLC : 919-949-4273
- Listing Agent:
- Corrie Prentice : 704-956-1314
- MLS ID:
- 10195152

- General: Rain Gutters
- Style: RanchCraftsmanTransitional
- Other Structures: PorchFront PorchDeckScreenedCovered
- Parking: AttachedConcreteDrivewayGarage Faces SideGarageGarage Door Opener
- Roofing: Shingle
- Windows: Insulated Windows
- General: Fiber CementStone1Brick/MortarCrawlspace
- HOA Amenities: Maintenance150.0Annually
- Golf: Street Lights
- Originating MLS: Doorify MLS
- County: Granville
- Zoning: 2044 Silverleaf Dr183400074548
- View: Trees/Woods
- Water: PrivateWell
- Sewer: Septic Tank
- Source: Doorify MLS
This listing courtesy of Corrie Prentice , Faircloth Investment Realty LLC
Monthly Payment
- Principal & Interest $
- Property Taxes $
- Home Insurance $
- VA Funding Fee $

Location
Similar Listings Nearby