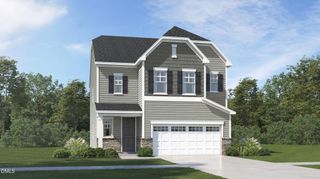
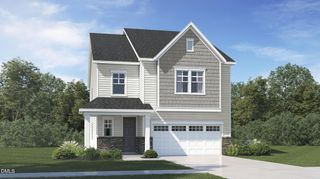
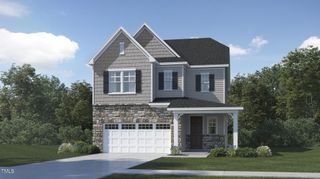
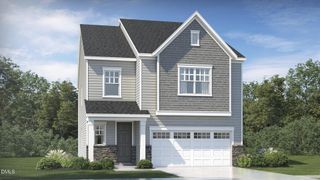
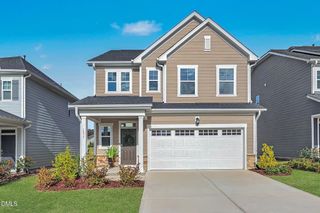
1989 Rosedale Ridge Avenue, Wake Forest, NC 27587
- 4 beds |
- 3 baths |
- 2,514 sqft
 Single-Family Home
 Built in 2024
 4,792sqft lot
 2 car garage
 $182/sqft
 Listed 20 days ago
Property Description
Welcome to 1989 Rosedale Ridge Avenue in Wake Forest! Built in 2024, this like-new home offers the perfect blend of modern design, comfort, and functionality. Featuring 4 bedrooms, 2.5 bathrooms, and a versatile flex space, this thoughtfully designed floor plan adapts easily to your lifestyle, whether you need a home office, playroom, or fitness area. The main-level primary suite provides a private retreat with convenient first-floor living, while the open-concept living, dining, and kitchen areas create an inviting space for everyday living and entertaining. Upstairs, you'll find three additional bedrooms and plenty of room for family and guests. Enjoy the benefits of newer construction with contemporary finishes, energy-efficient features, and low-maintenance living. Situated in a desirable Wake Forest location, this home offers easy access to shopping, dining, parks, and major commuter routes. Neighborhood amenities include a lap pool, playground and pickleball courts. Move-in ready and designed for today's lifestyle, 1989 Rosedale Ridge Avenue is a must-see!
- Listing Status:
- Active
- Data Last Updated:
- November 12, 2026 at 3:19PM
- Listing Office:
- Real Broker, LLC : 919-348-2585
- Listing Agent:
- Jessica Hale Roberson : 919-495-7182
- MLS ID:
- 10200003
- General: Rain Gutters
- Style: Traditional
- Other Structures: EnclosedPorchFront PorchRear PorchScreenedPatioCovered
- Pool: Association
- Parking: AttachedDrivewayGarageGarage Faces RearOn Street
- Roofing: Shingle
- General: Board & Batten SidingFiber CementShake SidingStoneVertical Siding2Concrete PerimeterSlab
- Road/Access: Asphalt
- HOA Amenities: ClubhouseSport CourtMaintenance GroundsOtherPlaygroundPoolMaintenance GroundsMonthly
- Originating MLS: AMLSNC_TRIANGLE
- County: Wake
- Zoning: Lo231 Rosedale Sub Ph7a Bm2024-00448186001382534000 0514484
- Utilities: Electricity ConnectedNatural Gas ConnectedSewer ConnectedWater Connected
- Water: Public
- Sewer: Public Sewer
- Source: AMLSNC_TRIANGLE
This listing courtesy of Jessica Hale Roberson , Real Broker, LLC
Monthly Payment
- Principal & Interest $
- Property Taxes $
- Home Insurance $
- VA Funding Fee $

 New - 3 days ago