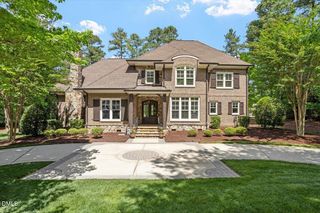
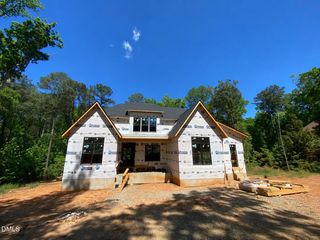
2344 Ballywater Lea Way, Wake Forest, NC 27587
- 4 beds |
- 6 baths |
- 4,995 sqft
 Single-Family Home
  Built in 2025
  1.1acre lot
 3 car garage
  $398/sqft
  Listed 11 months ago
Property Description
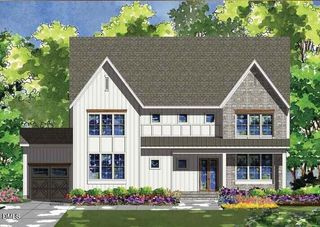
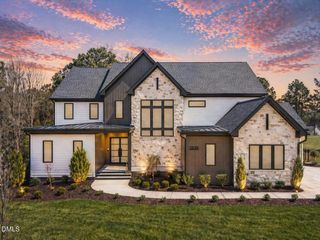
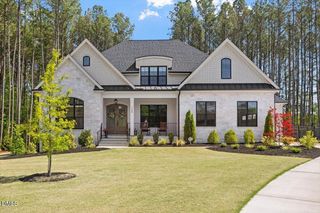
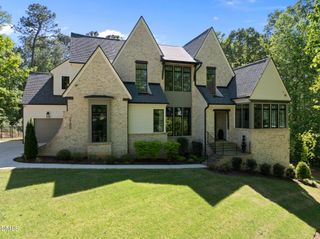
Luxury Living in The Manors at Waterstone Reserve - 2025 Parade of Homes Entry Grande Manor Homes proudly presents this custom-designed showpiece on a 1.1-acre homesite in The Manors at Waterstone Reserve—a featured entry in the 2025 Wake & Franklin County Parade of Homes. Backing to protected open space with ample room for a future pool, this Energy Star Certified home offers 4,670 SF of refined living with premier finishes and craftsmanship throughout. The main level boasts soaring 10' ceilings, a two-story foyer and family room with a 48'' gas fireplace and 12' stackable sliders that open to a screened porch with outdoor kitchen. The gourmet kitchen includes custom cabinetry, granite countertops, a large island, scullery pantry, and gourmet appliances with gas range and double oven. Also on the main level: guest suite, home office, mudroom, and a luxurious owner's retreat with dual custom walk-in closets, a freestanding tub, and zero-entry shower. Upstairs, you'll find an expansive game room with wet bar, separate seating area, and half bath—ideal for entertaining—plus two bedrooms with en suite baths and walk-in closets, a library, and a double-door entry office/flex room. Additional highlights include: 3-car garage, 7.5'' hardwoods in main living areas & Tankless water heater!
- Listing Status:
- Pending
- Date Added:
- June 19, 2025
- Data Last Updated:
- May 28, 2026 at 1:06AM
- Listing Office:
- Coldwell Banker HPW : 919-876-8824
- Listing Agent:
- Jim Allen : 919-645-2114
- MLS ID:
- 10104154

- General: BookcasesBreakfast BarBuilt-in FeaturesPantryCathedral Ceiling(s)Ceiling Fan(s)Double VanityDual ClosetsEat-in KitchenGranite CountersHigh CeilingsIn-Law FloorplanKitchen IslandOpen FloorplanMaster DownstairsQuartz CountersSeparate ShowerSmooth CeilingsSoaking TubStorageWalk-In Closet(s)Walk-In ShowerWater ClosetWet Bar
- Appliances: Bar FridgeDishwasherDouble OvenENERGY STAR Qualified AppliancesGas RangeIce MakerMicrowavePlumbed For Ice MakerRange HoodRefrigeratorSmart Appliance(s)Stainless Steel Appliance(s)Tankless Water Heater
- Laundry: Electric Dryer HookupLaundry RoomMain LevelSinkWasher Hookup
- Flooring: CarpetHardwoodTile
- A/C: Central AirZoned
- Heating: CentralForced Air
- Fireplace: Family RoomOutsideFireplaceFireplaces: 2
- Disability Feature: Visitable
- General: In Parade of HomesOutdoor KitchenRain GuttersOutdoor Kitchen
- Style: Transitional
- Other Structures: PorchFront PorchRear PorchScreenedCovered
- Parking: AttachedConcreteDrivewayGarageGarage Door OpenerGarage Faces FrontGarage Faces SideInside EntranceParking spaces: 5
- Roofing: Shingle
- Windows: Low-Emissivity Windows
- General: Fiber CementStone2PermanentRaised
- Road/Access: Paved
- HOA Amenities: 115.0Monthly
- Originating MLS: Triangle MLS
- County: Wake
- Zoning: 1821552164
- View: View
- Utilities: Cable AvailableElectricity AvailableElectricity ConnectedNatural Gas AvailableNatural Gas ConnectedPhone AvailableSeptic AvailableSeptic ConnectedWater AvailableWater Connected
- Water: Public
- Sewer: Septic Tank
- Source: Triangle MLS
This listing courtesy of Jim Allen , Coldwell Banker HPW
Monthly Payment
- Principal & Interest $
- Property Taxes $
- Home Insurance $
- VA Funding Fee $