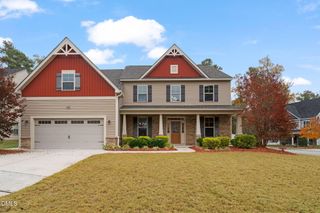
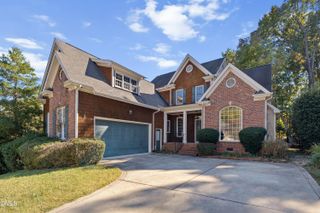
3065 Thurman Dairy Loop, Wake Forest, NC 27587
- 5 beds |
- 4 baths |
- 4,087 sqft
 Single-Family Home
 Built in 2021
 8,276sqft lot
 2 car garage
 $158/sqft
 Listed 3 months ago
Property Description
Beautifully designed and exceptionally spacious, this 5-bedroom, 4-bath home in Kitchin Farms offers more than 4,100 square feet of flexible living space in a convenient location just minutes from downtown Raleigh and RDU Airport. The open-concept main level is filled with natural light and features a well-appointed kitchen with stainless-steel appliances, generous counter space, a large center island, and a butler's pantry leading to the formal dining room. The kitchen flows directly into the family room with a gas fireplace, creating an ideal setup for both everyday living and entertaining. A bright sunroom adds even more flexibility for a home office, reading area, or additional gathering space, while the spacious primary suite provides a comfortable private retreat. Outside, enjoy a deck, patio, flat fenced backyard, and established landscaping with plenty of room for entertaining, pets, or play. Located in a sidewalk-lined community close to parks, shopping, dining, schools, and major commuter routes, this home delivers the space, functionality, and location today's buyers are looking for. Security cameras will convey with the property.
- Listing Status:
- Active
- Date Added:
- August 14, 2026
- Data Last Updated:
- November 12, 2026 at 9:39PM
- Listing Office:
- Mark Spain Real Estate : 770-886-9000
- Listing Agent:
- Karl Zellman : 919-740-2460
- MLS ID:
- 10186287

- General: Private YardRain GuttersFenced Yard
- Style: TraditionalTransitional
- Other Structures: Front PorchDeckPatio
- Parking: Attached
- Roofing: Shingle
- General: Brick VeneerFiber Cement2Crawlspace
- Road/Access: City Street
- HOA Amenities: CabanaClubhousePicnic AreaPlaygroundPoolUnknown99.0Monthly
- Golf: Pool
- Originating MLS: Doorify MLS
- County: Wake
- Zoning: Lo1 Kitchin Farms Ph1a Bm2017-02495173904908339000 0452091
- Fencing: Back Yard
- Water: Public
- Sewer: Public Sewer
- Source: Doorify MLS
This listing courtesy of Karl Zellman , Mark Spain Real Estate
Monthly Payment
- Principal & Interest $
- Property Taxes $
- Home Insurance $
- VA Funding Fee $

Location
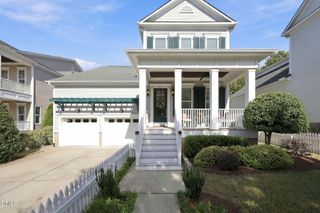
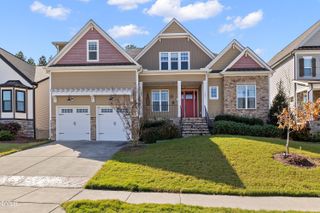
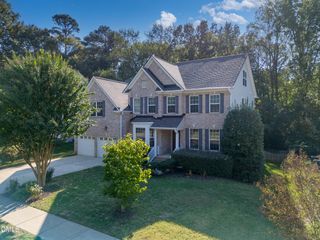
Similar Listings Nearby
 New - 2 days ago