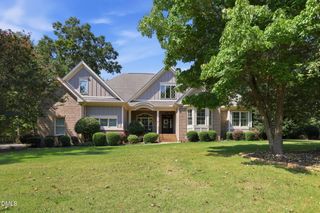
3100 Donlin Drive, Wake Forest, NC 27587
- 3 beds |
- 3 baths |
- 2,800 sqft
 Single-Family Home
  Built in 2004
  1.05acre lot
 3 car garage
  $263/sqft
  Listed 8 hours ago
Property Description
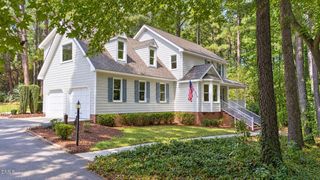
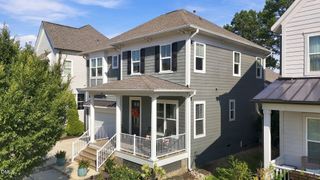
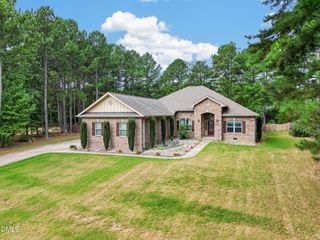
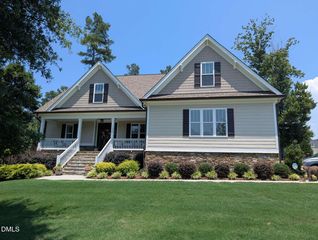
Some homes are simply listed. 3100 Donlin Drive in Wake Forest was prepared to be experienced, where thoughtful updates, main-level living, and over an acre of outdoor space come together beautifully. Recently refreshed/updated inside and out, this home features newly painted interior and exterior surfaces, refinished hardwood floors, new quartz countertops with elegant veining, updated lighting and bathroom fixtures, cleaned bedroom carpets, refreshed deck areas, new bedroom ceiling fans, updated outlet plates, and more. Step inside to an inviting foyer that opens to a spacious formal dining room and a vaulted great room with a gas fireplace, tall windows, and warm natural light. The split-bedroom layout offers privacy and function, with the primary suite tucked away on one side of the home and secondary bedrooms on the opposite side. The primary suite features refinished hardwood flooring, two walk-in closets with wood shelving, cubbies, and rods, plus a spacious bath with separate vanities, soaking tub, walk-in shower, water closet, and updated fixtures. The kitchen is open and functional with new quartz counters, a peninsula for casual seating, two pantry areas, and a bright breakfast nook leading to the screened porch and open deck. The office off the great room provides flexible space for working from home, studying, hobbies, or everyday organization. Upstairs, the bonus room and expansive attic/storage areas create valuable flexibility, with possible future expansion potential for the buyers who want to explore additional livable space requirements. Outdoor living is a standout feature with a fenced rear yard, screened rear porch with new ceiling fan, open deck with built-in bench and gas grill connection, firepit area, flagstone front porch, beautiful landscaping, storage shed, and room to enjoy the 1+ acre setting. The side-entry 3-car garage, wide driveway, extra-long laundry room, encapsulated crawlspace, and generous attic/storage areas add practical function to a home that has been intentionally prepared for its next owner. Photos tell part of the story -- the layout, light, storage, updates, and outdoor living are best experienced in person. Schedule your tour of 3100 Donlin Drive today.
- Listing Status:
- Active
- Data Last Updated:
- September 22, 2026 at 1:18PM
- Listing Office:
- EXP Realty LLC : 888-584-9431
- Listing Agent:
- Brigitte Hill : 919-426-7082
- MLS ID:
- 10194098
- General: FenceGas GrillLightingPrivate YardRain GuttersStorageFire PitShed(s)
- Style: ContemporaryRanchTraditionalTransitional
- Other Structures: Shed(s)EnclosedFront PorchDeckScreenedPatioSee RemarksCovered
- Parking: AttachedConcreteDrivewayGarageGarage Door OpenerGuestKitchen LevelOff StreetGarage Faces SideOn StreetSee Remarks
- Roofing: Shingle
- Windows: Screens
- General: Attic/Crawl Hatchway(s) InsulatedBrick VeneerDucts Professionally Air-SealedHardiPlank TypeStone Veneer1Crawlspace
- Road/Access: ConcretePaved
- HOA Amenities: ManagementWaterSemi-Annually
- Originating MLS: AMLSNC_TRIANGLE
- County: Wake
- Zoning: Lo54 Kimmon Place Sub Ph3 Bm2001-01884183201368793000 0290679
- View: NeighborhoodView
- Fencing: Back YardWood
- Utilities: Cable ConnectedElectricity ConnectedNatural Gas ConnectedPhone Connected
- Water: Community/Coop
- Sewer: Septic Tank
- Source: AMLSNC_TRIANGLE
This listing courtesy of Brigitte Hill , EXP Realty LLC
Monthly Payment
- Principal & Interest $
- Property Taxes $
- Home Insurance $
- VA Funding Fee $

 New - 2 days ago