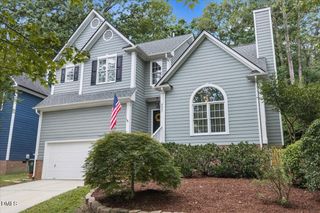
3124 Taylors Ridge Road, Wake Forest, NC 27587
- 3 beds |
- 3 baths |
- 1,643 sqft
 Single-Family Home
  Built in 1984
  0.68acre lot
 2 car garage
  $274/sqft
  Listed 6 days ago
Property Description
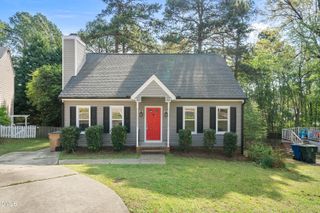
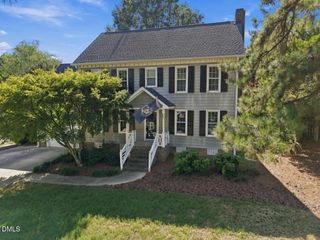
Tucked beneath mature trees on a private 0.68-acre homesite, this charming Wake Forest home with a modern farmhouse vibe offers the space, privacy and character that are increasingly hard to find. A rocking-chair front porch stretching across the entire front of the home sets the tone for this inviting property. Inside, the 1,643-square-foot, two-story floor plan features 3 bedrooms and 2.5 baths, with crown molding adding a classic touch throughout the first floor. The family room centers around a traditional brick fireplace, while the formal dining room provides dedicated space for gatherings. The recently updated eat-in kitchen features updated cabinetry and stainless steel appliances. Upstairs, you'll find all three bedrooms and two full baths, including the primary suite with a walk-in shower. A scuttle attic with a large floored area provides valuable additional storage. Outdoor living is a highlight, with a large deck and patio overlooking the private, fenced backyard. A spacious fenced chicken area with an attached coop is already in place, along with a separate storage shed. The detached two-car garage offers additional second-level storage. Additional highlights include an architectural-shingle roof installed in 2016 and windows replaced in 2008. Located in a quiet, established neighborhood characterized by mature trees and generously sized lots--with no HOA and no city taxes. A distinctive Wake Forest property offering privacy, functionality and room to enjoy both indoors and out.
- Listing Status:
- Active
- Data Last Updated:
- September 30, 2026 at 2:20AM
- Listing Office:
- Coldwell Banker HPW : 919-876-8824
- Listing Agent:
- Tim Mock : 919-946-2460
- MLS ID:
- 10194418
- General: FenceFire PitPrivate YardRain GuttersGardenGarage(s)Poultry CoopShed(s)
- Style: Traditional
- Other Structures: Garage(s)Poultry CoopShed(s)Front PorchPatioCovered
- Parking: ConcreteDrivewayGarage Faces FrontWorkshop in GarageParking spaces: 6
- Roofing: ArchitecturalShingle
- Windows: BlindsDouble Pane WindowsScreens
- General: Masonite2Crawlspace
- Road/Access: County Road
- Originating MLS: AMLSNC_TRIANGLE
- County: Wake
- Zoning: Lo7 Chesterfield Village 84-1027 Se1174803145283000 0135940
- View: None
- Fencing: Back YardFullGatePrivacyWood
- Utilities: Cable ConnectedElectricity ConnectedUnderground UtilitiesWater Connected
- Water: PrivateWell
- Sewer: Septic Tank
- Source: AMLSNC_TRIANGLE
This listing courtesy of Tim Mock , Coldwell Banker HPW
Monthly Payment
- Principal & Interest $
- Property Taxes $
- Home Insurance $
- VA Funding Fee $

 New - 21 hours ago