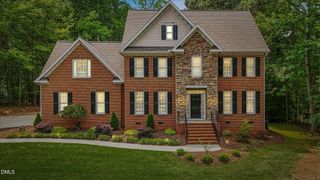
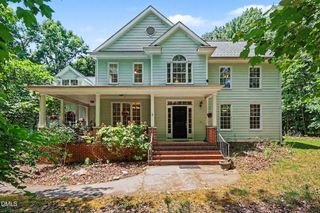
3576 Bragg Valley Lane, Wake Forest, NC 27587
- 4 beds |
- 4 baths |
- 3,243 sqft
 Single-Family Home
  Built in 2013
  0.92acre lot
 3 car garage
  $254/sqft
  Listed 3 days ago
Property Description
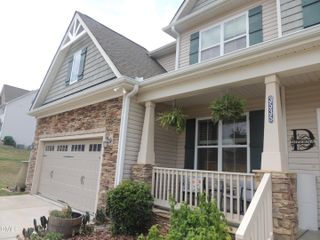
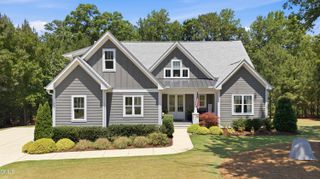
Step onto the welcoming, covered front porch and experience an award winning custom-built home designed for comfortable living and effortless connection. High-end cabinetry, built-in bookcases, beamed ceilings, and custom trim work frame the main floor, creating a warm and grounded ambiance. Soft sunlight fills the vaulted living room, where a gas-log fireplace serves as the centerpiece for crisp evenings spent unwinding. Daily routines and entertaining flow seamlessly through the transitional layout. The kitchen, equipped with a high-end gas range, double ovens, a center island, granite and quartz countertops, a butler's pantry, and a wine cooler, serves as the true heart of the home. Host formal gatherings in the dedicated dining room, enjoy quiet mornings at the breakfast table, or take light refreshments out to the screened-in porch overlooking lush trees. Working from home is a pleasure in the main-level office, secluded behind elegant French doors. Down the hall, the main-floor primary suite offers a serene retreat featuring a tray ceiling and double vanities. A main-level laundry room adds everyday convenience. Upstairs, three additional bedrooms, two full baths, and walk-in attic space offer versatility. The flexible bonus room, complete with an adjacent sitting room or secondary office, adapts easily to your unique lifestyle, whether you need a media room, play space, or quiet hobby zone. Set on a sprawling 0.92-acre lot, the outdoor spaces encourage connection with nature. Garden among the partially wooded landscape, host weekend barbecues on the extended patio, or relax under the breeze of the screened porch. A spacious attached two-car garage alongside a second detached garage provides ultimate utility and dedicated workspace options. Located in The Preserve at Smith Creek, residents enjoy access to a neighborhood clubhouse, pool, and playground, offering a perfect blend of peaceful privacy and community convenience.
- Listing Status:
- Active
- Data Last Updated:
- July 27, 2026 at 7:20AM
- Listing Office:
- Coldwell Banker Advantage : 919-467-5111
- Listing Agent:
- Barbara Phillips : 919-818-5561
- MLS ID:
- 10182237
- General: Rain GuttersSecond GarageGarage(s)
- Style: Transitional
- Other Structures: Second GarageGarage(s)Front PorchScreenedPatioCovered
- Pool: AssociationCommunity
- Parking: AttachedConcreteDrivewayDetachedGarageGarage Faces Side
- Roofing: ArchitecturalMetalShingle
- General: Fiber CementShake Siding2Crawlspace
- Road/Access: State Road
- HOA Amenities: ClubhousePlaygroundPoolAnnually
- Originating MLS: AMLSNC_TRIANGLE
- County: Granville
- Zoning: Lot 126 Preserve At Smith Creek182500217704
- View: Trees/WoodsView
- Utilities: Electricity ConnectedNatural Gas ConnectedWater Connected
- Water: Well
- Sewer: Septic Tank
- Source: AMLSNC_TRIANGLE
This listing courtesy of Barbara Phillips , Coldwell Banker Advantage
Monthly Payment
- Principal & Interest $
- Property Taxes $
- Home Insurance $
- VA Funding Fee $