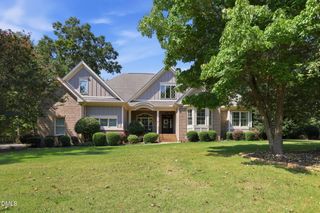
1039 Heather Lane, Wake Forest, NC 27587
- 4 beds |
- 3 baths |
- 2,916 sqft
 Single-Family Home
  Built in 2026
  0.92acre lot
 2 car garage
  $238/sqft
  Listed 2 months ago
Property Description
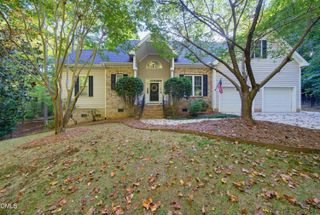
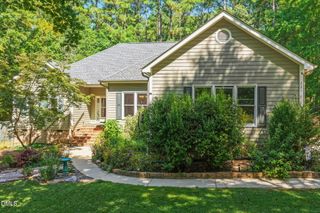
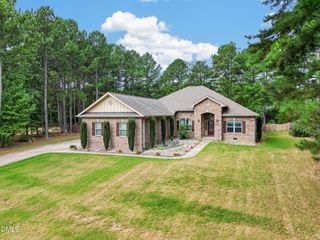
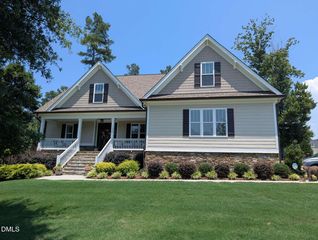
Welcome to this thoughtfully designed custom home offering approximately2916 square feet of heated living space with a functional layout that blends everyday comfort with modern style. Situated on a spacious homesite, this 4-bedroom, 3-bath home features three bedrooms conveniently located on the main level, including a private owner's suite with a large walk-in closet and luxurious bath. The open-concept living area is designed for both entertaining and daily living, featuring a spacious family room that flows seamlessly into the kitchen and dining area. The kitchen is highlighted by a large center island, abundant cabinetry, and an impressive scullery/butler's pantry providing exceptional storage and prep space. A dedicated study offers the perfect location for a home office, flex room, or quiet retreat. The practical drop zone and laundry room add convenience to everyday routines. Upstairs, you'll find a generous playroom/bonus room, an additional bedroom, full bath, and ample walk-in storage space, providing flexibility for guests, hobbies, or multi-generational living. Outdoor living is equally inviting with a covered rear porch ideal for relaxing or entertaining. An attached two-car garage completes this exceptional home. Conveniently located with easy access to area amenities, this beautifully crafted home offers the perfect combination of space, functionality, and modern design.
- Listing Status:
- Active
- Data Last Updated:
- September 22, 2026 at 12:19PM
- Listing Office:
- DRT Realty LLC : 919-593-8889
- Listing Agent:
- Greg Dyer : 919-539-4986
- MLS ID:
- 10180136
- Style: TraditionalTransitional
- Other Structures: Rear PorchScreened
- Parking: ConcreteGarage Faces FrontGarageGarage Door OpenerParking spaces: 2
- Roofing: ArchitecturalShingle
- General: Vinyl Siding2BlockCrawlspace
- Road/Access: County Road
- Originating MLS: AMLSNC_TRIANGLE
- County: Granville
- Zoning: Lot 39 Chesleigh SubdivisionPhase 2 shown in Plat Book 36pg 40Granville County Registry181400919825
- Water: PrivateWell
- Sewer: Septic Tank
- Source: AMLSNC_TRIANGLE
This listing courtesy of Greg Dyer , DRT Realty LLC
Monthly Payment
- Principal & Interest $
- Property Taxes $
- Home Insurance $
- VA Funding Fee $

 New - 2 days ago