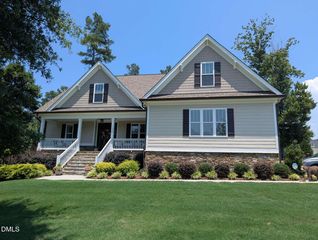
45 Lance Lane, Youngsville, NC 27596
- 4 beds |
- 3 baths |
- 2,992 sqft
 Single-Family Home
  Built in 2008
  0.97acre lot
 2 car garage
  $257/sqft
  Listed 19 days ago
Property Description
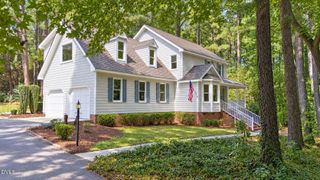
Rare Opportunity in Lance Ridge! Homes like this don't come available often, and this beautifully maintained ranch with a walk-up bonus room truly stands out. Situated on a large, level corner lot of nearly an acre, the property offers exceptional privacy, mature shade trees, extensive landscaping and a fully fenced backyard designed for outdoor living. The backyard is a true oasis, centered around a saltwater in-ground pool and complemented by beautiful landscaping, an open rear porch and an expansive screened porch with a vaulted ceiling accented by stained wood. A dedicated fire pit area provides another inviting place to gather, relax and enjoy cool fall evenings. A welcoming front porch and brick steps lead into a bright, open interior featuring site-finished hardwood floors, soaring ceilings and beautiful stone accents in the foyer. The spacious living room makes an immediate impression with its vaulted ceiling, floor-to-ceiling stone fireplace, handsome wood mantel and built-in bookcases, while large windows provide natural light and views of the pool and backyard from the home's main living areas. The kitchen is equally inviting with stainless steel appliances, a gas range, center island and an eat-in area with bay windows overlooking the pool. A dedicated dining room provides additional space for entertaining. Offering four generously sized bedrooms and three full baths, the home's thoughtful layout provides both space and flexibility. The primary suite features a coffered ceiling and ample windows overlooking the pool and waterfall. The spacious ensuite bath includes dual vanities, a private water closet, oversized walk-in shower and two closets. Secondary bedrooms are also generously sized with abundant windows and natural light. Upstairs, the large walk-up bonus room provides excellent flex space for a home office, media room, recreation area or guest retreat, while a walk-in unfinished attic offers an impressive amount of easily accessible storage. Additional highlights include a separate laundry room with utility sink, washer and dryer that convey, side-load garage, newer HVAC systems and tankless water heater. With its nearly one-acre corner setting, beautiful landscaping, exceptional outdoor spaces, saltwater pool, privacy and meticulously maintained interior, this home offers a combination that is difficult to find and an opportunity that doesn't come along often!
- Listing Status:
- Active
- Date Added:
- September 3, 2026
- Data Last Updated:
- September 22, 2026 at 7:39AM
- Listing Office:
- Howard Hanna Allen Tate LAKE ROYALE : 252-478-5608
- Listing Agent:
- Dan Gunther : 919-497-2201
- MLS ID:
- 10190621

- General: Fire PitGardenPrivate YardRain GuttersSmart Camera(s)/RecordingFenced Yard
- Style: CraftsmanTraditional
- Other Structures: EnclosedPorchFront PorchRear PorchScreenedPatioCovered
- Pool: In GroundLinerOutdoor PoolPrivateSalt WaterWaterfall
- Parking: AttachedConcreteDrivewayGarage Faces SideGarageGarage Door OpenerParking PadParking spaces: 6
- Roofing: ShingleArchitectural Shingle
- Windows: Blinds
- General: Board & Batten SidingBrickFiber CementNatural BuildingVertical Siding2Crawlspace
- Road/Access: State Road
- HOA Amenities: 300.0Annually
- Originating MLS: Doorify MLS
- County: Franklin
- Zoning: FCO R-30LANCE RIDGE LOT 14 YOUNGSVILLE YGSF040066
- View: GardenPoolTrees/Woods
- Fencing: Back YardFencedGate
- Utilities: Electricity ConnectedNatural Gas ConnectedUnderground UtilitiesWater ConnectedSeptic Connected
- Water: Public
- Sewer: Septic Tank
- Source: Doorify MLS
This listing courtesy of Dan Gunther , Howard Hanna Allen Tate LAKE ROYALE
Monthly Payment
- Principal & Interest $
- Property Taxes $
- Home Insurance $
- VA Funding Fee $

Location
Similar Listings Nearby