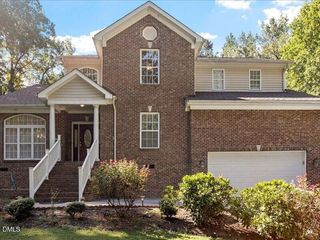
566 Timberknoll Lane, Wake Forest, NC 27587
- 3 beds |
- 3 baths |
- 2,850 sqft
 Single-Family Home
  Built in 2002
  0.92acre lot
 2 car garage
  $202/sqft
  Listed 4 days ago
Property Description
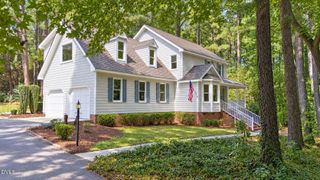
Coming Soon 9/22 Tucked away on a peaceful cul-de-sac and surrounded by beautiful, wooded views, this custom-built - two story home is truly something special. Step inside to a stunning sunken living room featuring gorgeous new wood floors and a cozy fireplace—the perfect spot to unwind after a long day. The spacious eat-in kitchen offers plenty of room to gather and flows beautifully into the formal dining room for entertaining. The main-level primary suite features new carpet and the convenience of first-floor living. A second bedroom and full bath are also located on the main level, offering wonderful flexibility for guests or multigenerational living. Upstairs, you'll find a third bedroom and full bath, plus two additional rooms ready to become home offices, hobby rooms, playrooms, or whatever flex space fits your lifestyle. Outside may be your favorite part! Enjoy morning coffee or quiet evenings on the screened porch overlooking the peaceful, wooded setting, or step out onto the deck and take in the natural surroundings. A fenced area provides a convenient space for dogs to enjoy the outdoors. With its custom design, flexible floor plan, wooded privacy, and tucked-away cul-de-sac setting, this home feels like a retreat while still being just minutes from major highways, shopping, dining, and everyday conveniences. A truly special home with character around every corner!
- Listing Status:
- Active
- Date Added:
- September 19, 2026
- Data Last Updated:
- September 22, 2026 at 12:40PM
- Listing Office:
- Real Broker, LLC : 919-348-2585
- Listing Agent:
- Mary Simpson : 919-395-2569
- MLS ID:
- 10193667

- General: Fire PitFenced Yard
- Style: Traditional
- Other Structures: PorchFront PorchDeckScreened
- Parking: AttachedDrivewayGarage
- Roofing: Shingle
- General: Fiber Cement1Crawlspace
- Road/Access: Asphalt
- Originating MLS: Doorify MLS
- County: Granville
- Zoning: Lot 31 Sleepy Hollow Phase II182300830159
- Fencing: Back YardFenced
- Water: Well
- Sewer: Septic Tank
- Source: Doorify MLS
This listing courtesy of Mary Simpson , Real Broker, LLC
Monthly Payment
- Principal & Interest $
- Property Taxes $
- Home Insurance $
- VA Funding Fee $

Location
Similar Listings Nearby
 New - 2 days ago