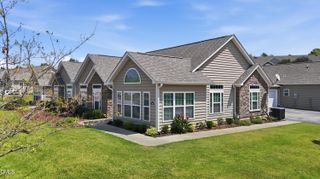
414 Gaston Park Lane 100, Wake Forest, NC 27587
- 3 beds |
- 3 baths |
- 1,577 sqft
 Condominium
  Built in 2025
  —— sqft lot
  1 car garage
  $——/sqft
  Listed 1 year ago
Property Description
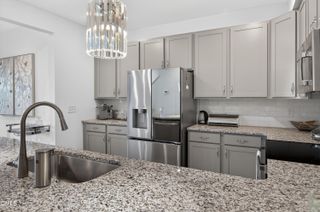
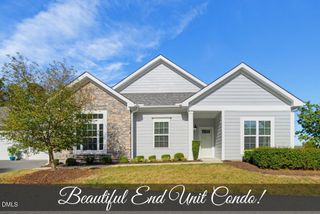
Looking for a low-maintenance condo that provides comfort and convenience? Look no further than this stunning END UNIT 3-bedroom, 2.5-bathroom Tessa plan townhome-style condo! With great use of living space, this beautiful home features a 1-car, rear-load garage with ample storage areas to keep all your tools, sports equipment, and other belongings. The main level boasts an open-concept living space that is perfect for hosting get-togethers or entertaining. The inviting family room, breakfast area, and modern gourmet kitchen create a seamless flow that makes mingling a breeze. On the upper level, you'll find a spacious primary suite that comes complete with an attached private bathroom and two walk-in closets, providing plenty of storage space for all your needs. An additional bedroom, a full bathroom, and a third bedroom with a spacious deck to round out the space! Additionally, the hallway closet provides a convenient location for stackable laundry, making it easier to manage household chores. Don't miss out on this fantastic opportunity! Photos are of a similar home.
- Listing Status:
- Sold
- Date Added:
- January 23, 2025
- Data Last Updated:
- September 22, 2026 at 4:44PM
- Listing Office:
- SM North Carolina Brokerage : 919-842-7136
- Listing Agent:
- Jolene Johnson : 919-215-6479
- MLS ID:
- 10072384

- General: Double VanityEat-in KitchenHigh CeilingsPantryWalk-In Closet(s)Kitchen/Dining Room CombinationBathtub/Shower CombinationWalk-In ShowerWater ClosetQuartz CountersSmooth Ceilings
- Appliances: DishwasherElectric CooktopElectric OvenElectric Water HeaterMicrowave
- Laundry: Electric Dryer HookupUpper Level
- Flooring: CarpetCeramic TileLuxury Vinyl
- A/C: Electric
- Heating: Forced Air
- Eco/Green Feature: Thermostat
- General: Balcony
- Style: Transitional
- Other Structures: Deck
- Parking: AttachedConcreteDrivewayGarage Faces RearGarageGarage Door OpenerParking spaces: 2
- Roofing: Architectural Shingle
- General: BrickFiber CementTwoSlab
- HOA Amenities: InsuranceMaintenance GroundsMaintenance StructureSewerWaterStorm Water Maintenance265.0Monthly
- Golf: Street Lights
- Originating MLS: Doorify MLS
- County: Wake
- Zoning: LOT 143 LO5 GROVE 98-SE SUB PH2 BM2023-01057.1830961373
- Water: Public
- Sewer: Public Sewer
- Source: Doorify MLS
This listing courtesy of Jolene Johnson , SM North Carolina Brokerage
Monthly Payment
- Principal & Interest $
- Property Taxes $
- Home Insurance $
- VA Funding Fee $

Location
Similar Listings Nearby
 New - 1 day ago