820 Blue Bird Lane, Wake Forest, NC 27587
- 2 beds |
- 3 baths |
- 1,805 sqft
 Condominium
  Built in 2017
  —— sqft lot
  2 car garage
  $260/sqft
  Listed 12 days ago
Property Description
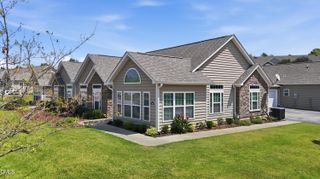
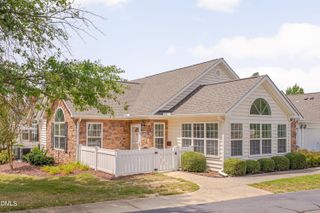
Enjoy easy, single-story living in The Villas of Wake Forest, a desirable 55+ community with community pool! This end unit townhome-style condo features a bright, open floor plan connecting the kitchen, dining area, and living room, complete with hardwood flooring, abundant natural light, and a cozy fireplace. The spacious kitchen offers stone countertops, a large island with plenty of prep and seating space, generous cabinetry, and an impressive walk-in pantry. A separate office with tall ceilings provides a bright and flexible space for working from home, hobbies, or relaxing. The spacious primary suite features a private bath with dual vanities and a tiled walk-in shower, plus two walk-in closets, including an exceptionally large space that offers exciting potential as a dressing room, secondary office, hobby space, or sitting area. A secondary bedroom includes its own private full bath and walk-in closet, making it ideal for guests. Additional highlights include a dedicated laundry room with a deep utility sink and abundant shelving, a powder room, and plenty of storage throughout. Step outside to the private, fenced patio area for a low-maintenance outdoor living!
- Listing Status:
- Active
- Date Added:
- September 10, 2026
- Data Last Updated:
- September 22, 2026 at 4:44PM
- Listing Office:
- Coldwell Banker HPW : 919-876-8824
- Listing Agent:
- Michael Terbet : 919-621-1015
- MLS ID:
- 10191923

- General: Rain Gutters
- Style: Transitional
- Other Structures: Patio
- Parking: AttachedConcreteDrivewayGarage Faces FrontGarageParking spaces: 2
- Roofing: Shingle
- General: Fiber CementStone Veneer1Slab
- Road/Access: Asphalt
- HOA Amenities: ClubhouseFitness CenterMaintenance GroundsPoolMaintenance GroundsMaintenance StructurePest Control366.0Monthly
- Originating MLS: Doorify MLS
- County: Wake
- Zoning: GR10Villas Of Wake Forest Condos Ph35 Bld36 Un820 Bmcm2017-000721830746819
- Fencing: PrivacyVinyl
- Water: Public
- Sewer: Public Sewer
- Source: Doorify MLS
This listing courtesy of Michael Terbet , Coldwell Banker HPW
Monthly Payment
- Principal & Interest $
- Property Taxes $
- Home Insurance $
- VA Funding Fee $

Location
Similar Listings Nearby
 New - 1 day ago