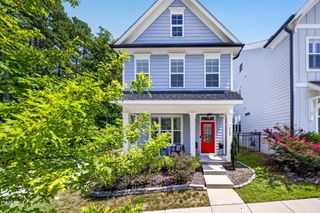
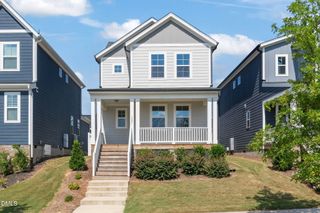
411 W Cedar Avenue, Wake Forest, NC 27587
- 3 beds |
- 2 baths |
- 1,759 sqft
 Single-Family Home
  Built in 1987
  0.49acre lot
 —— car garage
  $227/sqft
  Listed 13 days ago
Property Description
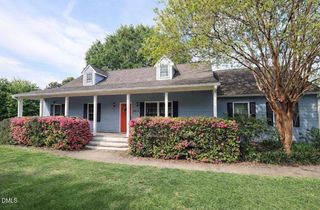
Tucked beneath a canopy of mature trees on nearly half an acre, this beautifully updated Wake Forest ranch feels like a private retreat yet it's just minutes from everything that makes this location so special. With one level living, a rocking-chair front porch and a light-filled three season sunroom overlooking the wooded backyard, 411 W Cedar Avenue is the kind of home that makes you want to slow down and stay awhile. Inside, the open floor plan feels fresh and inviting with new LVP flooring throughout the main living areas and a beautiful fireplace feature wall with wood mantel anchoring the family room. The updated kitchen features updated cabinetry, granite countertops, whirlpool appliances and newer lighting, while the primary suite includes a thoughtfully renovated bath with a double vanity, updated plumbing and flooring. The thoughtfully designed 3-bedroom, 2-bath layout offers comfortable, easy one-level living. But some of the best living happens just beyond the back door. Added in 2025, the bright and cheerful three season sunroom with its own mini-split creates a wonderful space for morning coffee, reading, entertaining or simply enjoying the peaceful wooded setting year round. The updates continue with a 2019 roof, 2020 HVAC, refreshed interior and exterior paint, updated lighting and more. Outside, the .49-acre lot offers mature trees, privacy, a fenced backyard and storage shed, all without an HOA. And the location may be the best surprise of all: Joyner Park is just about three minutes away and downtown Wake Forest is less than ten minutes from your front door. Private. Updated. One-level. And right in the heart of Wake Forest.
- Listing Status:
- Active
- Data Last Updated:
- September 22, 2026 at 7:19AM
- Listing Office:
- LPT Realty, LLC : 877-366-2213
- Listing Agent:
- Alison Malloy Wojnarowski : 919-389-4732
- MLS ID:
- 10193322
- General: FencePrivate YardRain GuttersShed(s)
- Style: Ranch
- Other Structures: Shed(s)Front Porch
- Parking: DrivewayGravel
- Roofing: Shingle
- General: Block1BlockCrawlspacePermanent
- Originating MLS: AMLSNC_TRIANGLE
- County: Wake
- Zoning: Lo16 Paul Paschal Sub Bm1964-00047184110451189000 0118307
- View: Trees/WoodsView
- Fencing: Fenced
- Water: Public
- Sewer: Public Sewer
- Source: AMLSNC_TRIANGLE
This listing courtesy of Alison Malloy Wojnarowski , LPT Realty, LLC
Monthly Payment
- Principal & Interest $
- Property Taxes $
- Home Insurance $
- VA Funding Fee $