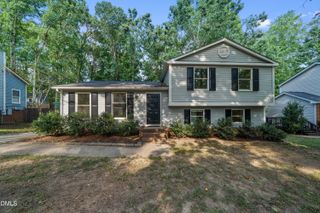
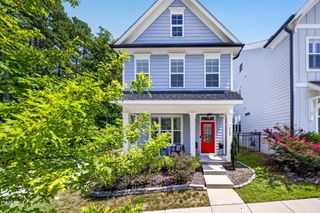
926 S Main Street, Wake Forest, NC 27587
- 4 beds |
- 2 baths |
- 1,608 sqft
 Single-Family Home
  Built in 1947
  0.34acre lot
 —— car garage
  $233/sqft
  Listed 8 days ago
Property Description
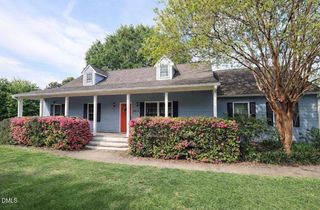
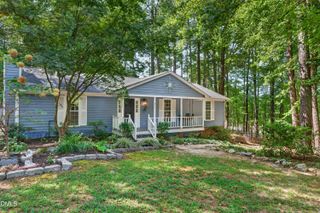
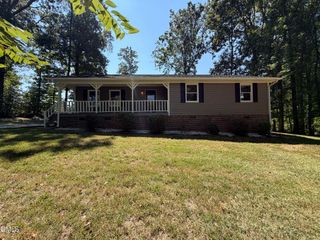
First time on the market! This home was built and enjoyed by three generations of the same family and is now ready for its next chapter! The flexible floor plan includes two bedrooms on the main level and two upstairs, with a separate exterior entrance to the second floor that provides the potential for the home to function as two distinct living areas. The lot also offers potential for an ADU, adding another option for future use. Inside, hardwood and tile flooring, arched openings, a built-in ironing board, and other original details reflect the character of an earlier era. The partial basement has both interior and exterior access and offers excellent space for a workshop, storage, or hobbies. Vinyl siding and double-pane windows help reduce exterior maintenance and support energy efficiency. One of the home's distinctive features is the screened side porch with a sundeck above, providing additional outdoor living space. All of this is within walking distance to downtown Wake Forest and its shops, restaurants, and community amenities and activities! Please schedule a visit with your agent.
- Listing Status:
- Active
- Data Last Updated:
- September 22, 2026 at 7:19AM
- Listing Office:
- South Summit Properties : 919-422-5134
- Listing Agent:
- Teresa Wadford : 919-422-5134
- MLS ID:
- 10192688
- General: Rain Gutters
- Style: Traditional
- Other Structures: ScreenedSide Porch
- Roofing: Asphalt
- Windows: Double Pane Windows
- General: Vinyl Siding1Block
- Road/Access: City Street
- Originating MLS: AMLSNC_TRIANGLE
- County: Wake
- Zoning: Lo1 Abernathy Ld184006278629000 0073082
- Fencing: None
- Water: Public
- Sewer: Public Sewer
- Source: AMLSNC_TRIANGLE
This listing courtesy of Teresa Wadford , South Summit Properties
Monthly Payment
- Principal & Interest $
- Property Taxes $
- Home Insurance $
- VA Funding Fee $