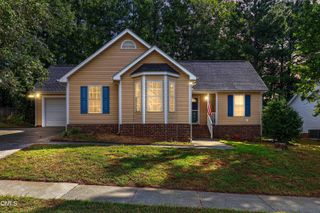
412 Groveton Trail, Wake Forest, NC 27587
- 3 beds |
- 2 baths |
- 1,252 sqft
 Single-Family Home
  Built in 2004
  7,841sqft lot
 1 car garage
  $260/sqft
  Listed 1 month ago
Property Description
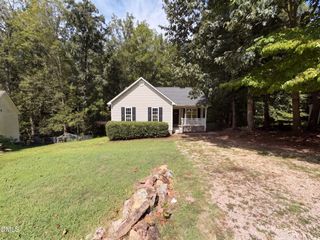
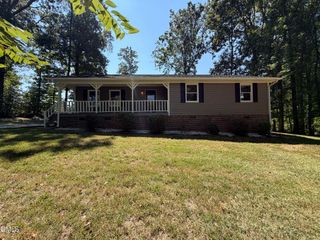
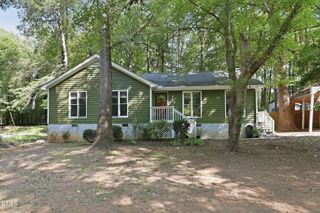
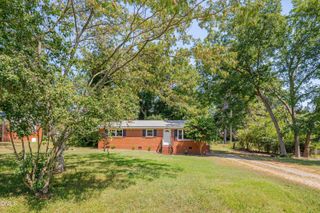
Close to shopping and seminary in desirable Wake Forest! Nestled in a lovely and LEVEL cul de sac you'll find this UPDATED 3 bd/2 bath one story ranch style home w/a garage! New roof (2026) w/architectural shingles & warranty~ Nice covered front porch~ Cathedral ceiling with a/ceiling fan in spacious Family room w/updated flooring~ Quartz counters in kitchen w/new Tile backsplash & a deep one bowl sink w/new faucet, Pantry, New lighting, new Flooring AND new stainless range & dishwasher~Plus a brand new center island~ Primary bdrm w/ceiling fan and bay window~ Quartz counters in primary bath w/dual sinks, New flooring, New faucets, New mirrors & New lighting, Soaking tub w/glass block window & sep shower~ walk in closet~ Main bath has New granite counters, New lights, New sink faucets & New mirror plus linen closet~ Shower, tub and soaking tub all newly glazed & beautiful! Deck powerwashed and freshly stained- New crawlspace door~ Level lot w/concrete drive & extra parking pad next to the garage~No carpet in this house! Navy front door and shutters~ A must see to appreciate home! More info in docs section to send to your buyers! 919 867 1400 Homestate Residential
- Listing Status:
- Active
- Data Last Updated:
- September 22, 2026 at 3:19PM
- Listing Office:
- Homestate Residential, LLC : 919-867-1400
- Listing Agent:
- Doreen Mathis : 919-868-2999
- MLS ID:
- 10185895
- General: Rain Gutters
- Style: RanchTraditionalTransitional
- Other Structures: PorchDeck
- Parking: ConcreteGarageGarage Door OpenerParking spaces: 6
- Roofing: ArchitecturalShingle
- Windows: Double Pane Windows
- General: Vinyl Siding1Crawlspace
- Road/Access: City Street
- Originating MLS: AMLSNC_TRIANGLE
- County: Wake
- Zoning: Lo110 Flaherty Farms Sub P3 Bm2002-2011184112950478000 0306095
- Water: Public
- Sewer: Public Sewer
- Source: AMLSNC_TRIANGLE
This listing courtesy of Doreen Mathis , Homestate Residential, LLC
Monthly Payment
- Principal & Interest $
- Property Taxes $
- Home Insurance $
- VA Funding Fee $