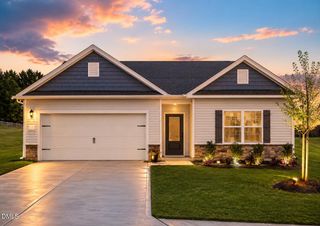
275 Buckthorn Drive, Youngsville, NC 27596
- 3 beds |
- 3 baths |
- 1,369 sqft
 Single-Family Home
  Built in 2026
  10,454sqft lot
 1 car garage
  $212/sqft
  Listed 1 month ago
Property Description
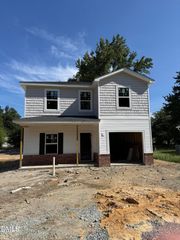
Luxury vinyl flooring throughout the entire first floor adds style and durability to the beautiful three-bedroom, two-story home! The open concept design showcases a spacious kitchen with custom cabinetry, quartz countertops, peninsula top - perfect for meal prep, casual dining, and entertaining! The light-filled family room offers ample space for relaxing and gathering with friends and family. Upstairs, you'll find the primary suite featuring it's own full bath with a five-foot walk-in shower, dual sink with quartz countertop, and a large walk-in closet! Two additional bedrooms, loft and full bath finish off the second floor! Step outside to enjoy the covered rear porch, an ideal space for morning coffee or evening unwinding. This thoroughly designed home combines modern finishes, functional living space, and low-maintenance comfort in a wonderful package!
- Listing Status:
- Active
- Date Added:
- August 19, 2026
- Data Last Updated:
- September 22, 2026 at 7:39AM
- Listing Office:
- Coldwell Banker HPW : 919-876-8824
- Listing Agent:
- Jim Allen : 919-645-2114
- MLS ID:
- 10187236

- General: Rain Gutters
- Style: Transitional
- Other Structures: Front PorchRear PorchCovered
- Parking: AttachedConcreteDrivewayGarage Faces FrontGarageGarage Door OpenerPavedParking spaces: 3
- Roofing: Shingle
- Windows: Double Pane WindowsInsulated WindowsLow-Emissivity WindowsScreens
- General: Blown-In InsulationVinyl SidingLow VOC Paint/Sealant/Varnish2Slab
- Road/Access: Asphalt
- HOA Amenities: ManagementStorm Water Maintenance181.5Quarterly
- Golf: Street Lights
- Originating MLS: Doorify MLS
- County: Franklin
- Zoning: LO135 Golden Ridge PH2052593
- Fencing: None
- Utilities: Cable AvailableElectricity ConnectedNatural Gas Not AvailablePhone AvailableSewer ConnectedUnderground UtilitiesWater Connected
- Water: Public
- Sewer: Public Sewer
- Source: Doorify MLS
This listing courtesy of Jim Allen , Coldwell Banker HPW
Monthly Payment
- Principal & Interest $
- Property Taxes $
- Home Insurance $
- VA Funding Fee $

Location
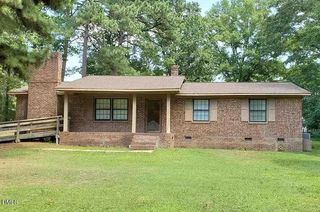
Similar Listings Nearby