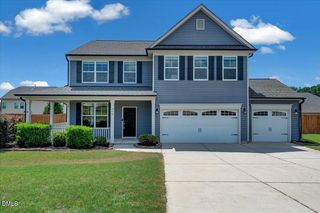
417 Old Dairy Drive, Wake Forest, NC 27587
- 3 beds |
- 3 baths |
- 2,367 sqft
 Single-Family Home
  Built in 2017
  5,227sqft lot
 2 car garage
  $220/sqft
  Listed 6 days ago
Property Description
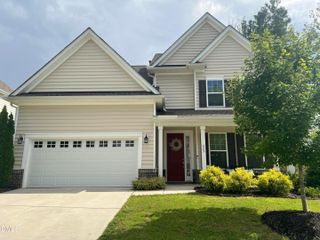
This beautifully maintained home offers 3 bedrooms, 2.5 bathrooms, including the primary suite and laundry room conveniently located on the main level. Built in 2017, this home features 10-foot ceilings, hardwood flooring throughout most of the main level, extensive crown molding, and an open floor plan conducive to entertaining. The gourmet kitchen showcases freshly stained custom Wellborn cabinetry, granite countertops, stainless steel appliances, a gas cooktop, new wall oven and microwave units, a new refrigerator, a coffee station, and a spacious pantry. The family room features a gas logs fireplace with a slate surround, built-in storage, and a surround sound system that extends to the kitchen and screened porch. The spacious primary suite offers a spa-inspired bath with dual vanities, a large walk-in tile shower with a bench, transom windows, and a custom walk-in closet. Upstairs, you'll find two generously sized bedrooms, a shared bath with a double vanity, and a versatile loft that makes the perfect media room, home office, or play space. Enjoy outdoor living on the screened porch overlooking the fenced backyard and freshly painted deck, along with a freshly painted front porch and shutters that add to the home's curb appeal. Additional features include fiber cement siding, a detached two-car garage, zoned Lennox HVAC, smart thermostats, washer and dryer that convey, and a transferable 20-year structural warranty. Located in the highly desirable Holding Village community, residents enjoy access to a clubhouse, pool, dog park, playgrounds, walking trails, green spaces, Silo Park, and scenic Holding Lake, all just minutes from Downtown Wake Forest, shopping and dining! Listed by Nathaly Prieto with RE/MAX United. 786 683 4347
- Listing Status:
- Active
- Data Last Updated:
- August 6, 2026 at 3:21AM
- Listing Office:
- RE/MAX United : 919-518-8100
- Listing Agent:
- Nathaly Prieto : 786-683-4347
- MLS ID:
- 10183270
- General: FencePrivate YardRain GuttersGarage(s)
- Style: TraditionalTransitional
- Other Structures: Garage(s)PorchFront PorchRear PorchDeckScreenedPatioCovered
- Pool: AssociationCommunity
- Parking: DetachedGarageGarage Door OpenerGarage Faces RearOn StreetParking spaces: 2
- Roofing: Shingle
- Windows: BlindsWindow Treatments
- General: Fiber Cement2Crawlspace
- Road/Access: City Street
- HOA Amenities: ClubhouseDog ParkMaintenance GroundsLandscapingPlaygroundParkPoolTrail(s)Maintenance GroundsRoad MaintenanceQuarterly
- Originating MLS: AMLSNC_TRIANGLE
- County: Wake
- Zoning: Lo366 Holding Village Southlake Ph2b Bm2016-02024184003334230000 0442056
- Fencing: Back YardFenced
- Utilities: Electricity ConnectedNatural Gas ConnectedSewer ConnectedWater Connected
- Water: Public
- Sewer: Public Sewer
- Source: AMLSNC_TRIANGLE
This listing courtesy of Nathaly Prieto , RE/MAX United
Monthly Payment
- Principal & Interest $
- Property Taxes $
- Home Insurance $
- VA Funding Fee $

 New - 2 days ago