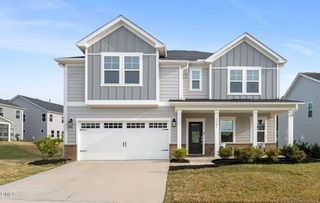
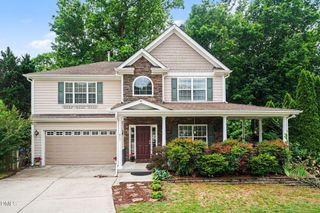
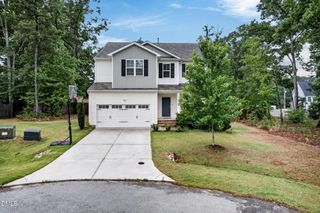
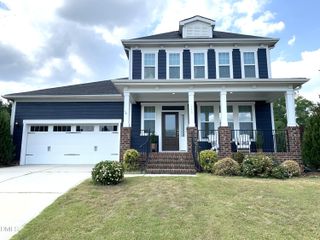
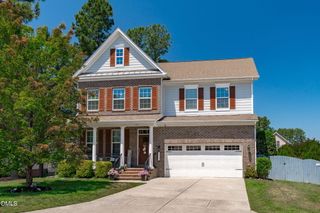
424 Golden Dragonfly Street, Wake Forest, NC 27587
- 5 beds |
- 4 baths |
- 3,104 sqft
 Single-Family Home
  Built in 2025
  6,098sqft lot
 2 car garage
  $169/sqft
  Listed 5 months ago
Property Description
MOVE IN THIS SPRING! Stunning 5-bedroom, 4-bath home in Sage on North Main featuring 3104 sq ft of open-concept living with gourmet kitchen, spa shower, first floor guest suite, and third floor media room with full bath. Expected completion April 2026. The Hickory II C welcomes you with expansive windows flooding the open floor plan with natural light. The gourmet kitchen boasts abundant counter space and seamlessly overlooks the breakfast and living rooms, perfect for entertaining. A versatile first floor guest suite offer flexibility and comfort. Upstairs, discover four generously sized bedrooms with ample closet space, including a private primary suite positioned for ultimate privacy. The fourth bedroom features its own private bath. The luxurious spa shower elevates your daily routine, while the third floor media room provides the perfect entertainment retreat. Located in the desirable Sage on North Main community, enjoy amenities including firepit, dog park, community garden
- Listing Status:
- Pending
- Date Added:
- November 29, 2025
- Data Last Updated:
- May 28, 2026 at 1:06AM
- Listing Office:
- Davidson Homes Realty, LLC : 919-475-4299
- Listing Agent:
- Guy Catoir : 919-607-6500
- MLS ID:
- 10135210

- General: Crown MoldingKitchen IslandOpen FloorplanPantryQuartz CountersWalk-In Closet(s)Water Closet
- Appliances: Gas CooktopOven
- Laundry: Laundry Room
- Flooring: CarpetCeramic TileVinyl
- A/C: Central AirElectric
- Heating: CentralNatural Gas
- Style: Traditional
- Roofing: Shingle
- General: Fiber Cement3Slab
- HOA Amenities: Dog Park100.0Monthly
- Originating MLS: Triangle MLS
- County: Wake
- Zoning: [184108882997000 0526226
- View: View
- Water: Public
- Sewer: Public Sewer
- Source: Triangle MLS
This listing courtesy of Guy Catoir , Davidson Homes Realty, LLC
Monthly Payment
- Principal & Interest $
- Property Taxes $
- Home Insurance $
- VA Funding Fee $

 New - 21 hours ago