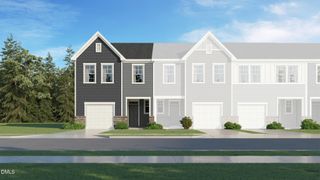
4433 Middletown Drive, Wake Forest, NC 27587
- 3 beds |
- 3 baths |
- 1,850 sqft
 Town Home
  Built in 2013
  1,307sqft lot
 —— car garage
  $149/sqft
  Listed 12 days ago
Property Description
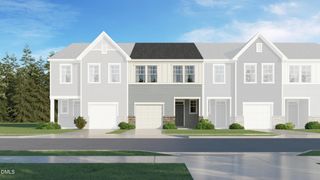
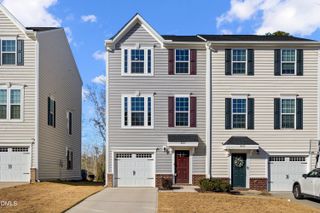
Welcome to this well-maintained home in the highly sought-after Shearon Farms community of Wake Forest! Priced to sell and offering one of the lowest price-per-square-foot values in the neighborhood, this 3-bedroom, 2.5-bath home offers an open and functional floor plan with plenty of space for everyday living and entertaining. The main level features beautiful hardwood flooring, a separate living room, separate dining room, a dedicated office, and a spacious kitchen with an eat-in area, granite countertops, tile backsplash, stainless steel appliances, crown molding, and abundant cabinetry. Brushed nickel fixtures and fresh interior paint throughout add a clean, updated feel. Enjoy cozy evenings by the fireplace or step outside to the fenced backyard and patio, perfect for grilling and outdoor gatherings. Upstairs, you'll find a comfortable loft area, three bedrooms, carpeting, and two full bathrooms. The home also features a convenient half bath on the main level, laminate flooring, brick-front exterior, and thoughtful details throughout. The HOA is planning to replace the roof, offering an added benefit for the next homeowner. Our preferred lender is offering up to $2,750 toward the buyer's closing costs. With its desirable location, spacious layout, numerous features, and exceptional price point, this home is a fantastic opportunity in Shearon Farms. This one won't last long; schedule your showing today!
- Listing Status:
- Active
- Date Added:
- September 10, 2026
- Data Last Updated:
- September 22, 2026 at 7:39AM
- Listing Office:
- Real Broker, LLC : 919-348-2585
- Listing Agent:
- Ahmed Mustafa : 910-474-3626
- MLS ID:
- 10191732

- Style: Transitional
- Parking: Parking LotParking spaces: 2
- Roofing: Shingle
- General: Fiber CementStone2Slab
- HOA Amenities: ClubhousePoolRoad Maintenance115.0Monthly
- Originating MLS: Doorify MLS
- County: Wake
- Zoning: GR10Lo129 Shearon Farms Tr3 Bm2013-01686173801486324000 0419028
- Water: Public
- Sewer: Public Sewer
- Source: Doorify MLS
- Ownership: Townhouse
This listing courtesy of Ahmed Mustafa , Real Broker, LLC
Monthly Payment
- Principal & Interest $
- Property Taxes $
- Home Insurance $
- VA Funding Fee $

Location
Similar Listings Nearby
 New - 1 day ago