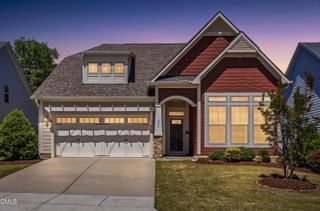
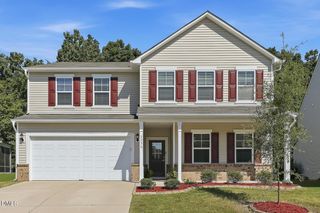
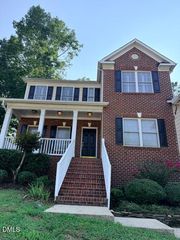
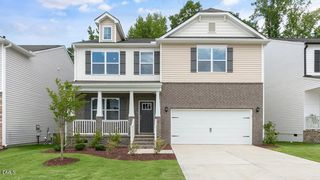
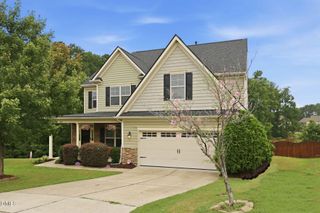
504 Morning Glade Street, Wake Forest, NC 27587
- 5 beds |
- 4 baths |
- 3,351 sqft
 Single-Family Home
  Built in 2023
  5,663sqft lot
 2 car garage
  $161/sqft
  Listed 1 month ago
Property Description
Skip the construction delays and move right into a home that already has the upgrades, space, and value today's buyers are searching for. Now offered at an incredible new price, this beautifully designed home delivers the style of newer construction without the extra costs, months of waiting, or endless design-center decisions. At the heart of the home, the chef's kitchen is designed to bring everyone together, featuring quartz countertops, GE Profile appliances, a French door refrigerator that conveys, an oversized entertaining island, pull-out trash cabinet, and an impressive walk-in pantry. The thoughtfully designed floor plan offers exceptional flexibility with a private office behind French doors, a first-floor guest suite with a full bath, and an expansive upstairs loft that easily becomes a media room, playroom, or second living area. The spacious primary suite feels like a true retreat with tray ceilings, two walk-in closets, and a spa-inspired bath featuring dual vanities, quartz countertops, and an oversized tiled shower with built-in seating. Step outside to the screened porch overlooking a level backyard with plenty of room to play, entertain, garden, or simply relax. Whether you're hosting friends or enjoying a quiet evening outdoors, this space is ready for whatever your lifestyle demands. Located just minutes from downtown Wake Forest, shopping, dining, and major commuter routes, the neighborhood also offers pickleball courts, a butterfly garden, playground, and community gathering spaces. Beautifully finished with fiber cement siding, timeless curb appeal, and an outstanding new price, this home offers an exceptional opportunity in one of Wake Forest's most convenient locations.
- Listing Status:
- Active
- Data Last Updated:
- August 6, 2026 at 7:19PM
- Listing Office:
- Flex Realty : 919-355-4376
- Listing Agent:
- Susana Yourcheck : 410-917-6769
- MLS ID:
- 10173137
- General: Rain Gutters
- Style: CraftsmanTransitional
- Other Structures: EnclosedPorchFront PorchScreenedPatioCovered
- Parking: AttachedConcreteDrivewayGarage Faces FrontGarageParking spaces: 4
- Roofing: ArchitecturalShingle
- Windows: BlindsDouble Pane Windows
- General: Board & Batten SidingBrick VeneerFiber CementShake SidingVertical Siding2Concrete PerimeterSlab
- Road/Access: Asphalt
- HOA Amenities: Game Court ExteriorSport CourtBarbecuePicnic AreaPlaygroundTennis Court(s)Monthly
- Originating MLS: AMLSNC_TRIANGLE
- County: Wake
- Zoning: Lo2 Radford Glen Ph1 Bm2022-016251850378478
- View: Neighborhood
- Utilities: Cable AvailableElectricity ConnectedNatural Gas ConnectedSewer ConnectedWater Connected
- Water: Public
- Sewer: Public Sewer
- Source: AMLSNC_TRIANGLE
This listing courtesy of Susana Yourcheck , Flex Realty
Monthly Payment
- Principal & Interest $
- Property Taxes $
- Home Insurance $
- VA Funding Fee $

 New - 2 days ago