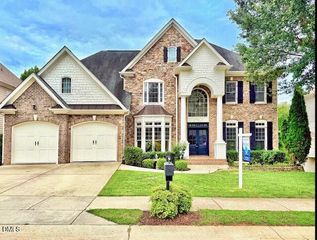
509 Lansbury Street, Wake Forest, NC 27587
- 5 beds |
- 4 baths |
- 3,626 sqft
 Single-Family Home
  Built in 2018
  0.47acre lot
 3 car garage
  $331/sqft
  Listed 5 days ago
Property Description
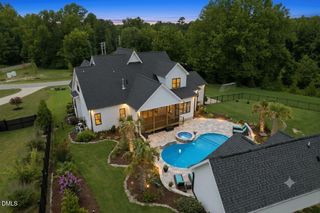
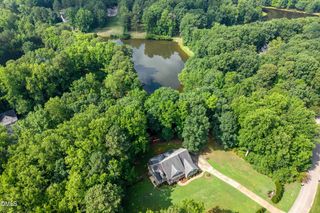
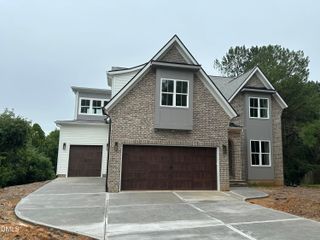
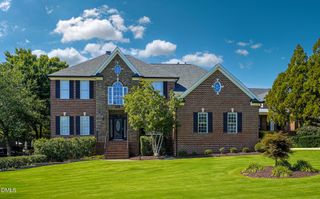
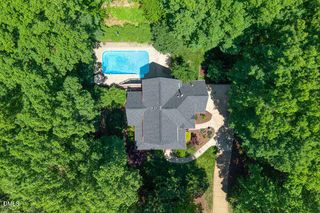
Exceptional Braswell custom home perfectly situated on a quiet cul-de-sac lot in Stonewater, backing up to a densely private HOA maintained wooded area. This home offers both tranquility and direct access to the community amenities via a paved walking path leading to the pool, playground and fitness center. Designed with comfort and functionality in mind, this home features both a luxurious primary suite and a private guest suite on the main level. Thoughtfully upgraded throughout, you'll find designer finishes ahead and walk in pantry concealed behind custom cabinetry and brand new carpet throughout the home. This home has a theatre room to escape in as well as a built in reading nook upstairs. Outdoor living is unmatched with a spacious screened in porch featuring a fireplace, a grilling patio and a separate fire pit patio overlooking the fenced backyard ideal for entertaining or relaxing around. Call or Email Camryn Foster 919-699-5447, camryn@thorperealtyco.com
- Listing Status:
- Active
- Date Added:
- July 25, 2026
- Data Last Updated:
- July 27, 2026 at 6:40AM
- Listing Office:
- Thorpe Realty Company, Inc : 919-709-3111
- Listing Agent:
- Camryn Foster : 919-699-5447
- MLS ID:
- 10181661

- General: Rain GuttersFenced Yard
- Style: Traditional
- Other Structures: PorchFront PorchRear PorchScreenedPatioCovered
- Parking: AttachedConcreteDrivewayGarage Faces FrontGarage Faces SideGarage
- Roofing: Architectural Shingle
- General: Fiber CementShake SidingStone2Crawlspace
- HOA Amenities: Fitness CenterPoolStorm Water Maintenance110.0Monthly
- Golf: ClubhouseFitness CenterPlaygroundPoolSuburbanStreet LightsSidewalks
- Originating MLS: Doorify MLS
- County: Wake
- Zoning: RM-CZLo68 Stonewater Ph2 Bm2017-00180174902850397000 0443704
- View: Trees/Woods
- Fencing: Back Yard
- Water: Public
- Sewer: Public Sewer
- Source: Doorify MLS
This listing courtesy of Camryn Foster , Thorpe Realty Company, Inc
Monthly Payment
- Principal & Interest $
- Property Taxes $
- Home Insurance $
- VA Funding Fee $

Location
Similar Listings Nearby