12416 Beauvoir Street, Raleigh, NC 27614
- 5 beds |
- 5 baths |
- 3,933 sqft
 Single-Family Home
  Built in 2007
  0.27acre lot
 2 car garage
  $280/sqft
  Listed 1 month ago
Property Description
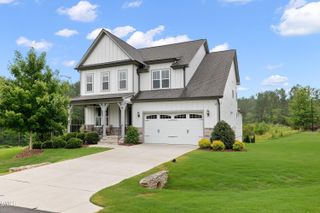
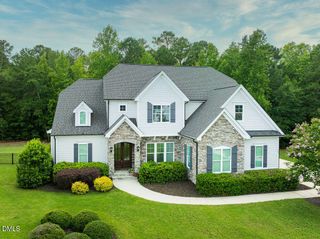
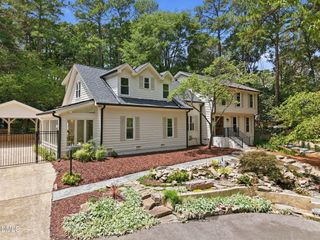
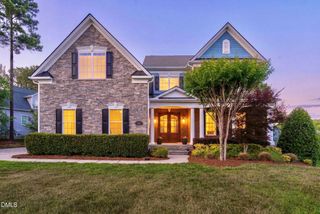
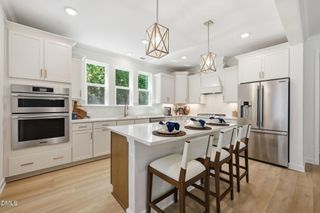
RESORT-STYLE LIVING IN WAKEFIELD! Nestled in one of Wakefield's newer sections and backing to the peaceful natural setting of Richland Creek, this exceptional brick residence offers an extraordinary multi-level outdoor retreat designed for year-round entertaining. The private backyard oasis features a fiberglass pool with a saltwater option, custom lighting features, cabana, stone patio, grilling deck, garden area, and multiple gathering spaces that invite relaxation and connection. Entertain family and friends around the custom-built outdoor stone pizza oven while enjoying the tranquil wooded setting and sounds of nature. Inside, 3,933 square feet of thoughtfully designed living space is filled with natural light and timeless architectural details. A dramatic two-story foyer welcomes you into elegant formal living and dining rooms, highlighted by a stunning Schonbek chandelier that conveys with the home. The spacious great room features abundant windows, a gas fireplace, and an inviting layout ideal for entertaining and everyday living. The gourmet kitchen offers custom cabinetry, stainless steel appliances, a pot filler, and a sunny breakfast area that opens to a tranquil three-season porch overlooking the backyard retreat. Designed with flexibility in mind, the main level includes a private guest suite ideal for multigenerational living, a dedicated home office, and a convenient wet bar. Upstairs, the luxurious owner's retreat serves as a private sanctuary, featuring a sitting area with fireplace, wet bar, spa-inspired bath with separate tub and shower, and an oversized walk-in closet. Three additional bedrooms complete the upper level, including bedrooms connected by a Jack-and-Jill bath. The unfinished walkout basement offers exceptional potential for future expansion and customization, whether envisioned as a home theater, golf simulator, fitness studio, wine room, recreation room, guest quarters, or multigenerational living space. Ideally located near Wakefield Plantation Golf Club, Falls Lake, the Historic Wakefield Barn, walking trails, shopping, dining, and everyday conveniences, this remarkable home offers the perfect blend of luxury, privacy, and lifestyle in one of North Raleigh's most sought-after communities.
- Listing Status:
- Active
- Data Last Updated:
- July 27, 2026 at 7:20AM
- Listing Office:
- Navigate Realty : 919-873-3000
- Listing Agent:
- Paris Peppers : 252-657-8879
- MLS ID:
- 10174962
- General: Awning(s)FenceOutdoor KitchenPrivate Yard
- Style: ColonialTraditional
- Other Structures: Front PorchAwning(s)Rear PorchDeckScreenedPatioCovered
- Pool: CabanaFiberglassOutdoor Pool
- Parking: Additional ParkingConcreteDrivewayGarageGarage Door Opener
- Roofing: AsphaltShingle
- General: BrickFiber CementStone1Concrete Perimeter
- HOA Amenities: Maintenance GroundsLandscapingSecurityTrail(s)Monthly
- Originating MLS: AMLSNC_TRIANGLE
- County: Wake
- Zoning: Lo3726 Glen Stone At Wkfld Bm2001-01718173901292819000 0292901
- Water: Public
- Sewer: Public Sewer
- Source: AMLSNC_TRIANGLE
This listing courtesy of Paris Peppers , Navigate Realty
Monthly Payment
- Principal & Interest $
- Property Taxes $
- Home Insurance $
- VA Funding Fee $

 New - 2 days ago