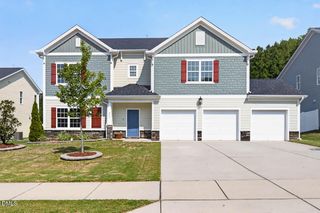
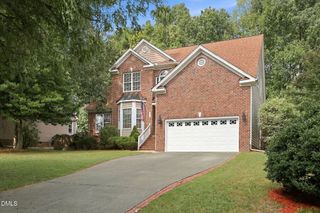
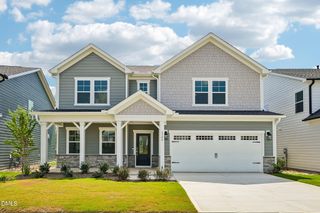
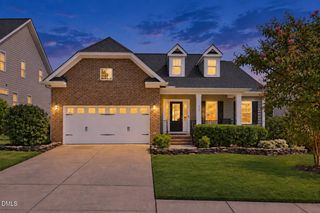
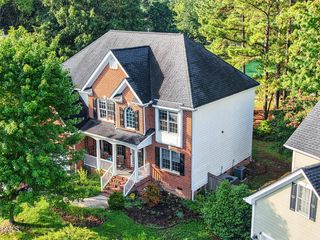
509 Morning Glade Street, Wake Forest, NC 27587
- 5 beds |
- 4 baths |
- 2,830 sqft
 Single-Family Home
  Built in 2026
  6,098sqft lot
 2 car garage
  $180/sqft
  Listed 4 days ago
Property Description
What's Special: Best Seller | No Rear Neighbors | Sunroom Included | 1st Floor Guest Suite | Final Opportunity. New Construction - September! Built by America's Most Trusted Home Builder. Welcome to the Ashford at 509 Morning Glade Street in Radford Glen! This gorgeous home welcomes you with a beautifully appointed guest bedroom and a full bathroom just off the foyer, setting a gracious tone from the moment you step inside. The heart of the home unfolds into an open kitchen, dining, and great room, where a wall of windows fills the first floor with soft, natural light. Upstairs, a bright loft anchors three serene guest bedrooms and the primary suite that feels like a personal retreat, complete with generous closet space. A spacious 2-car garage adds convenience to this thoughtfully designed and effortlessly elegant home. Located in the heart of Wake Forest, this close-knit community offers calm living surrounded by lush forests. Enjoy the perfect blend of small-town charm and big-city convenience with plenty of local restaurants and boutiques nearby. And when you want more excitement, Highway 98 and 1 provide a quick 30-minute drive into Raleigh. Additional Highlights Include: sunroom, gourmet kitchen, additional windows added to the great room, main floor bedroom and full bathroom, and tray ceiling in the primary bedroom. Photos are for representative purposes only. MLS#10194885
- Listing Status:
- Active
- Date Added:
- September 25, 2026
- Data Last Updated:
- September 30, 2026 at 1:41AM
- Listing Office:
- Taylor Morrison of Carolinas, : 919-380-7223
- Listing Agent:
- Danya Bizzell : 919-551-3515
- MLS ID:
- 10194885

- General: Rain Gutters
- Style: Traditional
- Other Structures: Front PorchSee RemarksOther
- Parking: AttachedDrivewayGarage Faces FrontGarageGarage Door OpenerParking spaces: 4
- Roofing: Architectural Shingle
- Windows: Screens
- General: BrickFiber CementTwoSlab
- HOA Amenities: Basketball CourtOtherPicnic AreaPlaygroundSport CourtInsuranceStorm Water Maintenance70.0Monthly
- Golf: CurbsOtherPlaygroundStreet LightsSidewalks
- Originating MLS: Doorify MLS
- County: Wake
- Zoning: Lo163 Radford Glen Ph1 Bm2022-01625185001470471000 0499288
- Fencing: None
- Utilities: Natural Gas AvailableSewer AvailableUnderground Utilities
- Water: Public
- Sewer: Public Sewer
- Source: Doorify MLS
This listing courtesy of Danya Bizzell , Taylor Morrison of Carolinas,
Monthly Payment
- Principal & Interest $
- Property Taxes $
- Home Insurance $
- VA Funding Fee $

Location
Similar Listings Nearby
 New - 21 hours ago