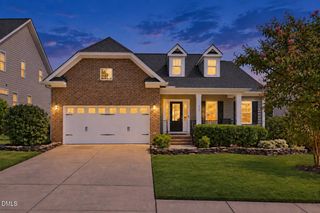
6108 Tiffield Way, Wake Forest, NC 27587
- 5 beds |
- 3 baths |
- 3,004 sqft
 Single-Family Home
  Built in 2004
  0.28acre lot
 2 car garage
  $186/sqft
  Listed 6 days ago
Property Description
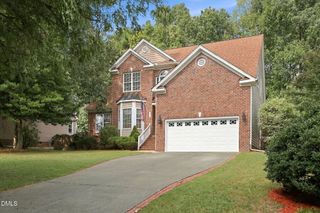
Welcome to 6108 Tiffield Way in Wake Forest's Northampton community, where a classic brick-front exterior, covered front porch, and mature landscaping set the stage for this spacious 5-bedroom w/ bonus room, 3-bath home. Offering approximately 3004 square feet, the versatile floor plan pairs inviting gathering spaces with room to work, host, and unwind. Hardwood floors, crown moulding throughout most rooms, and a formal dining room with decorative wainscoting add warmth and character. French doors open to a dedicated office, while the light-filled living room centers around a fireplace. The eat-in kitchen features a center island, ample cabinetry, tile backsplash, and a sunny breakfast area with access to the backyard deck. A first-floor guest bedroom with an attached full bath offers added flexibility. Upstairs, the generous primary suite features a tray ceiling and spacious bath with dual sinks, a soaking tub, and separate shower. A large bonus room provides space for movie nights, hobbies, or recreation, and second-floor laundry adds everyday convenience. Outdoors, enjoy the Trex deck and fully fenced backyard with mature trees, room to garden or entertain, and a detached 10-by-12-foot storage shed. Additional highlights include a tankless water heater, high-speed fiber internet, and a two-car garage. Convenient to shopping, dining, schools, and major roadways, this home brings together generous space and a welcoming Wake Forest setting.
- Listing Status:
- Active
- Data Last Updated:
- September 30, 2026 at 2:20AM
- Listing Office:
- Sold Buy Me Realty : 919-200-5555
- Listing Agent:
- Kelli Meyer : 919-200-5555
- MLS ID:
- 10194434
- Style: Colonial
- Other Structures: Deck
- Parking: GarageParking spaces: 4
- Roofing: ArchitecturalOtherShingle
- General: BrickFrameHardiPlank Type2Crawlspace
- HOA Amenities: InternetMaintenance GroundsQuarterly
- Originating MLS: AMLSNC_TRIANGLE
- County: Wake
- Zoning: LO145 NORTHAMPTON SUB PH4 BM2003-013931850.04-50-2363-000
- Water: Public
- Sewer: Public Sewer
- Source: AMLSNC_TRIANGLE
This listing courtesy of Kelli Meyer , Sold Buy Me Realty
Monthly Payment
- Principal & Interest $
- Property Taxes $
- Home Insurance $
- VA Funding Fee $

 New - 21 hours ago