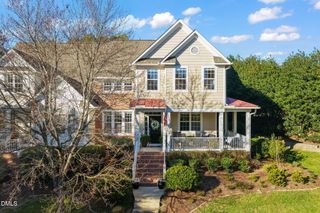
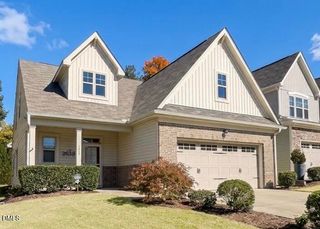
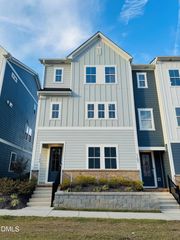
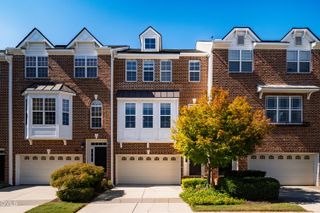
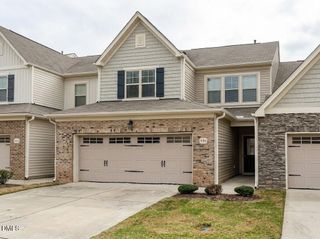
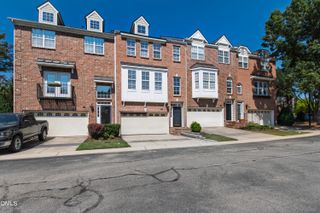
520 Brunello Drive, Wake Forest, NC 27587
- 3 beds |
- 3 baths |
- 2,519 sqft
 Town Home
 Built in 2018
 4,792sqft lot
 2 car garage
 $185/sqft
 Listed 6 days ago
Property Description
Highly Sought-After End-Unit Townhome in Desirable Siena Townhomes!Welcome to 520 Brunello Drive, where spacious living, thoughtful design, and low-maintenance convenience come together in the desirable area of Wake Forest! Offering over 2,500 square feet, this END-UNIT townhome features 3 bedrooms, an inviting open floor plan, and an abundance of natural light that creates a bright, airy atmosphere throughout.The open-concept main living area offers a seamless flow for everyday living and entertaining, while the kitchen features beautiful granite countertops and an inviting space to gather with family and friends. The main-level primary suite provides comfort and convenience, while a second main-level bedroom offers exceptional versatility as a home office, guest retreat, or flex space.Upstairs, discover a third bedroom and an impressively spacious loft with ample room to accommodate multiple uses simultaneously! Whether you envision a media room, fitness area, game room, home office, or additional living area, this flexible space easily adapts to your lifestyle. Generous upstairs storage adds even more functionality, providing plenty of room to stay organized.Enjoy morning coffee, peaceful afternoons, or evenings with friends on the inviting screened porch, an ideal extension of the home's living space. A two-car garage adds everyday convenience and additional storage as well as custom shelving, pegboards and a rolling pet gate. Additional enhancements include custom plantation shutters, custom patio sun shades, updated lighting and more. See list in documents.Ideally situated in the established Siena Townhomes community, this home offers easy access to shopping, dining, parks, recreational amenities, and major routes connecting Wake Forest to Raleigh and surrounding areas.With its coveted end-unit location, light-filled open floor plan, two main-level bedrooms, expansive multifunctional loft, abundant storage, and low-maintenance lifestyle, 520 Brunello Drive offers the perfect balance of comfort, flexibility, and convenience.Experience spacious townhome living without compromise!
- Listing Status:
- Active
- Data Last Updated:
- November 12, 2026 at 7:17AM
- Listing Office:
- Coldwell Banker HPW : 919-847-6767
- Listing Agent:
- Maryalyce Summers : 919-561-0532
- MLS ID:
- 10202098
- General: Private YardRain Gutters
- Style: CraftsmanTraditionalTransitional
- Other Structures: EnclosedPorchFront PorchRear PorchScreenedPatioCovered
- Parking: AttachedDrivewayGarage Faces FrontGarageGarage Door OpenerParking spaces: 4
- Roofing: Shingle
- Windows: Plantation Shutters
- General: Board & Batten SidingBrickVertical SidingVinyl Siding1Slab
- Road/Access: Private Road
- HOA Amenities: BarbecueMaintenance GroundsMaintenance StructurePest ControlMonthly
- Originating MLS: AMLSNC_TRIANGLE
- County: Wake
- Zoning: Lo79 Siena Drive Townhomes Ph1 Bl10 Bm2018-00127184009078317000 0453650
- View: Neighborhood
- Fencing: Back YardFencedPartialPrivacy
- Utilities: Cable AvailableCable ConnectedElectricity ConnectedNatural Gas ConnectedSewer Connected
- Water: Public
- Sewer: Public Sewer
- Source: AMLSNC_TRIANGLE
This listing courtesy of Maryalyce Summers , Coldwell Banker HPW
Monthly Payment
- Principal & Interest $
- Property Taxes $
- Home Insurance $
- VA Funding Fee $