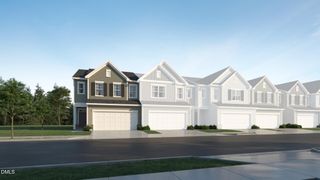
$400,000
530 Brunello Drive, Wake Forest, NC 27587
- 3 beds |
- 3 baths |
- 2,210 sqft
 Town Home
 Built in 2018
 2,178sqft lot
 2 car garage
 $181/sqft
 Listed 1 month ago
Property Description
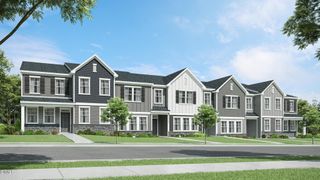
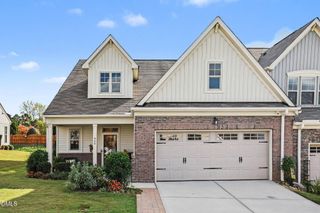
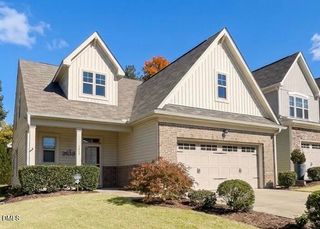
Beautiful, well-kept townhome featuring a primary bedroom on the main level! Enjoy an open floor plan with abundant cabinet space and a cozy gas fireplace in the family room for cool winter days. Extend your living outdoors on the large screened-in patio. Upstairs, a spacious loft separates two additional generous-sized bedrooms. This unbeatable location is within walking distance to WakeMed's satellite facility and directly across the road from dining, grocery stores, shopping, and easy access to US-1/Capital Blvd. This neighborhood is selling fast, so don't hesitate.
- Listing Status:
- Active
- Date Added:
- October 12, 2026
- Data Last Updated:
- November 12, 2026 at 7:42AM
- Listing Office:
- Coldwell Banker HPW : 919-876-8824
- Listing Agent:
- Wyona Goodwin : 919-295-3448
- MLS ID:
- 10196821

- General: Rain Gutters
- Style: CraftsmanTransitional
- Other Structures: ScreenedPatioCovered
- Parking: AttachedDrivewayGarageParking spaces: 4
- Roofing: ShingleArchitectural Shingle
- Windows: Aluminum Frames
- General: BrickShake SidingStoneVinyl Siding2Slab
- Road/Access: None
- HOA Amenities: InsuranceMaintenance GroundsMaintenance StructurePest Control205.0Monthly
- Golf: Street LightsSidewalks
- Originating MLS: Doorify MLS
- County: Wake
- Zoning: RMXLo74 Siena Drive Townhomes Ph1 Bl8 Bm2018-01076184009170317000 0458244
- View: None
- Fencing: None
- Utilities: Cable AvailableElectricity ConnectedNatural Gas ConnectedSewer ConnectedWater Connected
- Water: Public
- Sewer: Public Sewer
- Source: Doorify MLS
- Ownership: Townhouse
This listing courtesy of Wyona Goodwin , Coldwell Banker HPW
Monthly Payment
$Est. Payment
- Principal & Interest $
- Property Taxes $
- Home Insurance $
- VA Funding Fee $

Location
Similar Listings Nearby
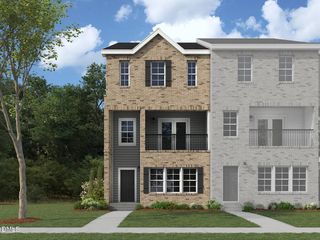
 New - 2 days ago