533 Forestville Road, Wake Forest, NC 27587
- 3 beds |
- 4 baths |
- 2,336 sqft
 Town Home
  Built in 2026
  2,178sqft lot
 2 car garage
  $171/sqft
  Listed 1 month ago
Property Description
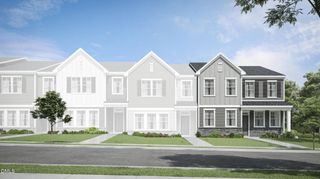
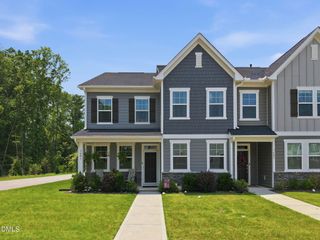
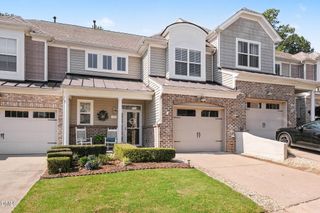
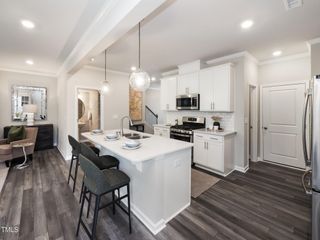
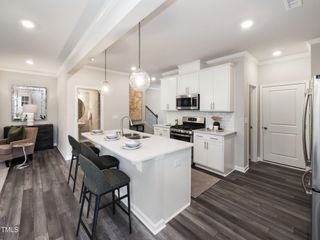
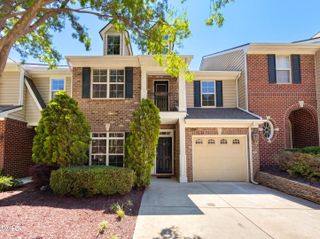
Discover elevated living at Forestville Towns, one of Wake Forest's best-kept secrets. This spacious END UNIT townhome offers the privacy and natural light buyers love, along with over 2,300 square feet of thoughtfully designed living space. Enjoy a 2-car garage, open-concept main living area, designer kitchen with oversized island, multiple outdoor living spaces, and flexible rooms ideal for guests, a home office, fitness studio, or multigenerational living. Unlike many townhomes, this home combines low-maintenance living with the feel of a larger single-family home. Residents enjoy community amenities including a dog park, bocce courts, greenspace, and sidewalks, all while being minutes from shopping, dining, breweries, parks, and major commuter routes.
- Listing Status:
- Active
- Data Last Updated:
- August 6, 2026 at 1:18AM
- Listing Office:
- Dream Finders Realty LLC : 910-988-4888
- Listing Agent:
- Brad Norris : 910-988-4888
- MLS ID:
- 10175323
- General: BalconyRain Gutters
- Style: Traditional
- Other Structures: TerracePorchFront PorchBalconyRear PorchCovered
- Parking: DrivewayGarageGarage Faces RearOn StreetParking spaces: 4
- Roofing: ArchitecturalShingle
- Windows: Blinds
- General: BrickHardiPlank Type3Concrete PerimeterOther
- Road/Access: Asphalt
- HOA Amenities: Sport CourtDog ParkMaintenance GroundsLandscapingMaintenance GroundsPest ControlMonthly
- Originating MLS: AMLSNC_TRIANGLE
- County: Wake
- Zoning: Lo24 Forestville Towns Sub Ph3 Bm2024-00286184003325245000 0513746
- View: Neighborhood
- Water: Public
- Sewer: Public Sewer
- Source: AMLSNC_TRIANGLE
This listing courtesy of Brad Norris , Dream Finders Realty LLC
Monthly Payment
- Principal & Interest $
- Property Taxes $
- Home Insurance $
- VA Funding Fee $

 New - 1 day ago