629 Canvas Drive, Wake Forest, NC 27587
- 3 beds |
- 3 baths |
- 2,302 sqft
 Town Home
  Built in 2006
  3,049sqft lot
 1 car garage
  $182/sqft
  Listed 19 days ago
Property Description
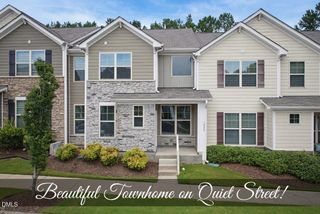
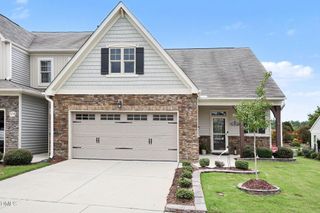
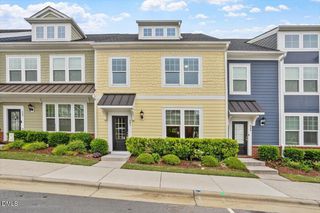
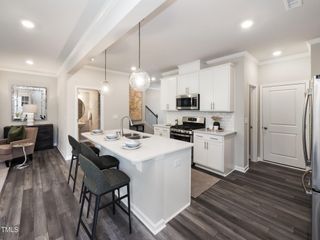
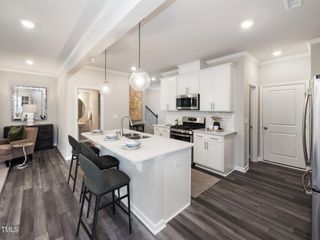
Located on a picturesque tree-lined street in Heritage Crest, this impeccably maintained townhome welcomes you with a charming covered front porch that sets the tone for the warmth and comfort found throughout. Designed with both everyday living and entertaining in mind, the open-concept main level features gleaming hardwood floors, a spacious dining room, and an expansive kitchen complete with granite countertops, stainless steel appliances, a gas range, abundant cabinetry, and a breakfast bar overlooking the living room. The inviting living room boasts soaring ceilings, a cozy corner fireplace, and large windows that fill the space with natural light while offering views of the screened porch--an ideal spot to relax and enjoy the outdoors. The main level also includes a convenient laundry room with cabinetry, a powder room, and a spacious primary suite for easy first-floor living. Upstairs, you'll find two generously sized bedrooms, each with walk-in closets, a full bathroom, and a versatile flex space perfect for a home office, media room, or play area. Enjoy a low-maintenance lifestyle with exterior maintenance included through the HOA, giving you more time to experience all that Heritage has to offer. Conveniently located near shopping, dining, and everyday conveniences, the community also offers access to golf, tennis, and swimming amenities available for an additional fee. Discover why Heritage continues to be one of Wake Forest's most sought-after neighborhoods!
- Listing Status:
- Active
- Data Last Updated:
- July 27, 2026 at 2:17PM
- Listing Office:
- Choice Residential Real Estate : 919-720-4991
- Listing Agent:
- Jean Doody : 919-793-3194
- MLS ID:
- 10178720
- General: Garage(s)
- Style: Traditional
- Other Structures: Garage(s)EnclosedPorchFront PorchScreenedCovered
- Parking: AttachedDrivewayGarageParking spaces: 2
- Roofing: Shingle
- General: Brick2Crawlspace
- Road/Access: Private Road
- HOA Amenities: Maintenance GroundsMaintenance GroundsRoad MaintenanceAnnually
- Originating MLS: AMLSNC_TRIANGLE
- County: Wake
- Zoning: Lo41 Heritage Crest Townhomes Bl9 Bm2006-00366184004734503000 0342035
- View: Neighborhood
- Fencing: None
- Utilities: Cable AvailableElectricity ConnectedPhone AvailableSewer ConnectedUnderground UtilitiesWater Connected
- Water: Public
- Sewer: Public Sewer
- Source: AMLSNC_TRIANGLE
This listing courtesy of Jean Doody , Choice Residential Real Estate
Monthly Payment
- Principal & Interest $
- Property Taxes $
- Home Insurance $
- VA Funding Fee $