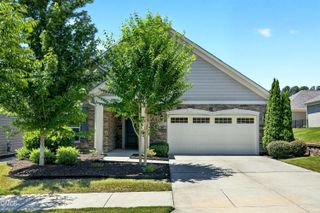
6812 Pulley Town Road, Wake Forest, NC 27587
- 2 beds |
- 2 baths |
- 1,719 sqft
 Single-Family Home
  Built in 1958
  1.38acre lot
 3 car garage
  $305/sqft
  Listed 1 month ago
Property Description
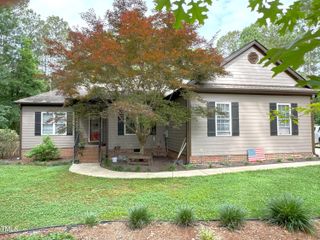
COUNTRY LIVING REIMAGINED! Nestled on a private farmette setting with no HOA, no city taxes, and no future development behind the property, this one-of-a-kind homestead offers the perfect blend of modern comfort, self-sufficiency, and incredible outdoor living. Completely transformed through a comprehensive Wake County permitted structural renovation in 2016, this ranch home lives much larger than expected with 2 bedrooms, a dedicated office, soaring vaulted ceilings, hardwood and ceramic tile flooring, and an open-concept design filled with natural light. The heart of the home is the stunning kitchen featuring an oversized quartz island, newer appliances, and seamless flow into the dining and living areas. A large picture window and double doors frame peaceful views of the property beyond. The spacious primary suite offers a walk-in shower, double quartz vanity, and abundant storage, while the oversized laundry room provides built-in cabinetry, countertops, and utility sink. Step outside and discover a property designed for both relaxation and productivity. Enjoy morning coffee on the Trex-covered porches, gather around the custom stone fire pit, or entertain guests beneath the spectacular custom-built cedar and oak gazebo featuring a gabion wall centerpiece, metal-encased fireplace, river rock seating area, decorative boulders, and nearby power access for outdoor entertaining. The grounds are a gardener's and hobby farmer's dream. Apple, peach, pear, and fig trees are complemented by blueberry, blackberry, raspberry bushes, and grapevines. Raised garden beds, extensive fencing, and multiple outdoor living spaces create a true homestead environment. The rear half-acre is fully fenced with no-climb horse wire fencing and includes a chicken coop, separate animal run, storage shed, covered dog runs, and convenient access gate to the neighborhood behind the home. For entrepreneurs, craftsmen, car enthusiasts, RV owners, or anyone seeking exceptional workspace, the approximately 750 SF detached workshop/garage is truly extraordinary. This insulated and conditioned accessory building features propane heat and window-unit air conditioning for year-round comfort, separate electrical service and meter, two oversized garage doors, 220V outlets, attic storage, a built-in workbench, and an air compressor system with plumbed air lines throughout. Whether used for woodworking, automotive projects, equipment storage, a home business, or creative pursuits, the possibilities are endless. Two large covered carports provide ideal storage for RVs, campers, boats, trucks, or equipment and include RV hookup. Additional structures include an expansive 38' x 64' pole barn, 18' Shed and a 35-foot storage container, creating an unmatched combination of flexibility, storage, and utility rarely found in residential properties. Whether you're seeking a private retreat, hobby farm, workshop haven, gardening paradise, or simply room to spread out and enjoy life without restrictions, this property delivers a lifestyle that is increasingly difficult to find in Wake County. Comprehensive permitted renovation in 2016. 749 SF Conditioned Workshop/Garage, Storage Shed, 64'x38' Pole Barn, 35' Storage Container, 2 Carports
- Listing Status:
- Active
- Date Added:
- June 12, 2026
- Data Last Updated:
- August 6, 2026 at 2:42PM
- Listing Office:
- Raleigh Realty Inc. : 919-249-8536
- Listing Agent:
- Kathy Bennett : 630-229-4097
- MLS ID:
- 10173588

- General: Covered CourtyardDog RunGardenKennelLightingPrivate YardRain GuttersRV HookupStorageFenced YardBarn(s)Covered ArenaCorral(s)Garage(s)Grain StorageGazeboKennel/Dog RunOutbuildingPergolaPoultry CoopRV/Boat StorageSecond GarageShed(s)StorageWorkshop
- Style: RanchTraditionalTransitional
- Other Structures: Barn(s)Covered ArenaCorral(s)Garage(s)Grain StorageGazeboKennel/Dog RunOutbuildingPergolaPoultry CoopRV/Boat StorageSecond GarageShed(s)StorageWorkshopFront PorchDeckRear PorchPatioCovered
- Parking: Attached CarportAdditional ParkingAttachedBoatCarportConcreteCoveredDetachedDrivewayGarage Faces FrontGarageGarage Door OpenerHeated GarageRV Access/ParkingRV CarportStorageTandemWorkshop in Garage
- Roofing: Architectural Shingle
- Windows: BlindsLow-Emissivity Windows
- General: Fiber CementHardiPlank TypeShake Siding1BlockCrawlspace
- Road/Access: County Road
- Originating MLS: Doorify MLS
- County: Wake
- Zoning: R-40WHENRY & ROSIE PULLEY PROP TR1 BM1989-00995; LOSM PT 1 RCMB CHRISTOPHER J & MARY A PEARCE BM2023-001791779027224
- Fencing: Back YardChain LinkFenced
- Utilities: Cable AvailableElectricity ConnectedWater ConnectedSeptic Connected
- Water: PrivateWell
- Sewer: Septic Tank
- Source: Doorify MLS
This listing courtesy of Kathy Bennett , Raleigh Realty Inc.
Monthly Payment
- Principal & Interest $
- Property Taxes $
- Home Insurance $
- VA Funding Fee $

Location
Similar Listings Nearby