20 Home Place Lane, Zebulon, NC 27597
- 3 beds |
- 2 baths |
- 1,996 sqft
 Single-Family Home
  Built in 2026
  0.92acre lot
 2 car garage
  $276/sqft
  Listed 6 days ago
Property Description
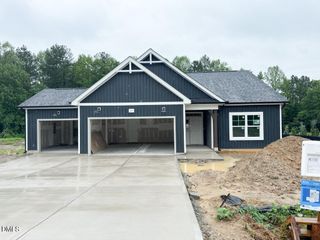
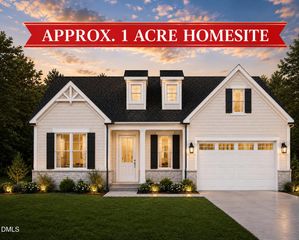
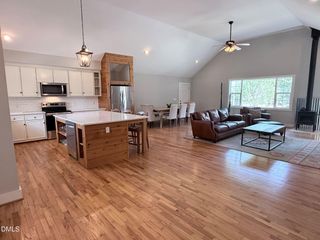
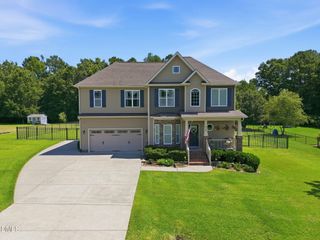
Custom ranch home in a serene pond community-- Freedom meets craftsmanship at 20 Home Place Lane. Situated in a picturesque pond community on a pool-ready lot, this stunning main-level living ranch offers endless possibilities with NO HOA restrictions-- Inside, the open-concept layout features a vaulted family room anchored by a custom surround gas-log fireplace. The chef-inspired kitchen boasts custom cabinetry, stainless steel appliances, a center island with seating, a walk-in pantry, and an adjacent dining area opening via sliding doors to a rear covered deck and extended open deck, for outdoor entertaining. The main-floor owner's suite serves as a private retreat, featuring a tray ceiling, plush carpeting, custom walk-in closet with built-ins, and an en-suite bath with a granite dual vanity and tiled walk-in shower with bench. Generous secondary bedrooms downstairs, and a massive unfinished second-floor storage area, perfect for future expansion. Complete with a two-car garage for ample parking and storage, this home offers home town charm and amazing craftsmanship.
- Listing Status:
- Active
- Data Last Updated:
- August 6, 2026 at 1:20PM
- Listing Office:
- Coldwell Banker HPW : 919-876-8824
- Listing Agent:
- Jim Allen : 919-645-2114
- MLS ID:
- 10183761
- General: Rain Gutters
- Style: Ranch
- Other Structures: Front PorchRear PorchDeckCovered
- Parking: AttachedConcreteDrivewayGarage Faces FrontGarageGarage Door OpenerParking spaces: 6
- Roofing: ArchitecturalShingle
- General: Vinyl Siding1Crawlspace
- Road/Access: Paved
- Originating MLS: AMLSNC_TRIANGLE
- County: Franklin
- Zoning: Sw On Prop/Bruce Baker039565
- Utilities: Cable AvailableElectricity AvailableWater Available
- Water: PrivateWell
- Sewer: Septic Tank
- Source: AMLSNC_TRIANGLE
This listing courtesy of Jim Allen , Coldwell Banker HPW
Monthly Payment
- Principal & Interest $
- Property Taxes $
- Home Insurance $
- VA Funding Fee $

 New - 3 days ago