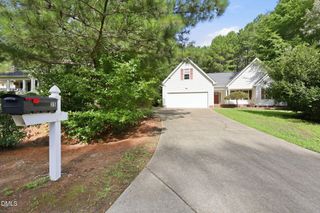
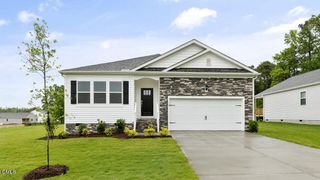
65 Kettle Creek Drive, Zebulon, NC 27597
- 4 beds |
- 2 baths |
- 1,854 sqft
 Single-Family Home
  Built in 2026
  0.85acre lot
 3 car garage
  $240/sqft
  Listed 27 days ago
Property Description
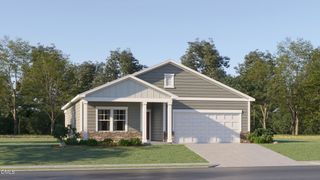
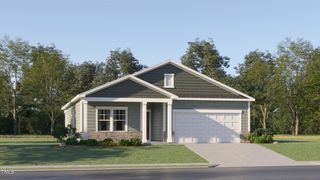
The Weymouth Plan-- 1,854 square feet with 4 bedrooms and 2 full baths. A rocking chair front porch leading to a warm open layout with main level owner's suite and flex/private office. Upgraded LVP flooring spans throughout the main living areas. The kitchen offers "New Willow White" quartz countertops, white painted shaker cabinets, "Graphite" painted island, herringbone mosaic tile backsplash, stainless steel appliances and deluxe pantry with prep sink. The private owner's suite features a tray ceiling with crown molding and adjoining en-suite bath with a dual vanity with quartz top and center drawer stack, walk-in shower, and generous walk-in closet. The open family room with a vaulted ceiling, is perfect for entertaining with access to the rear covered porch. Complete with an oversized 3-car, front entry garage and energy-plus certification!
- Listing Status:
- Active
- Date Added:
- June 30, 2026
- Data Last Updated:
- July 27, 2026 at 6:40AM
- Listing Office:
- Coldwell Banker HPW : 919-876-8824
- Listing Agent:
- Jim Allen : 919-645-2114
- MLS ID:
- 10177286

- General: Rain Gutters
- Style: TraditionalTransitional
- Other Structures: PorchCovered
- Parking: AttachedConcreteDrivewayGarage Faces FrontGarageGarage Door OpenerParking spaces: 5
- Roofing: Shingle
- Windows: Double Pane Windows
- General: Vinyl Siding2Crawlspace
- Road/Access: Asphalt
- HOA Amenities: Storm Water Maintenance350.0Annually
- Golf: None
- Originating MLS: Doorify MLS
- County: Franklin
- Zoning: R 40LO33 Kettle Creek049129
- Fencing: None
- Utilities: Cable AvailableElectricity AvailablePhone AvailableWater Connected
- Water: Well
- Sewer: Septic Tank
- Source: Doorify MLS
This listing courtesy of Jim Allen , Coldwell Banker HPW
Monthly Payment
- Principal & Interest $
- Property Taxes $
- Home Insurance $
- VA Funding Fee $

Location
Similar Listings Nearby