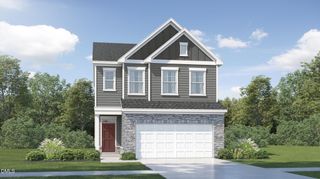
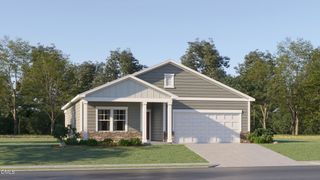
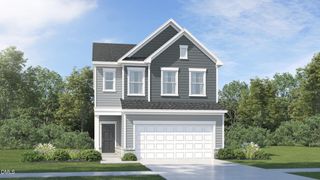
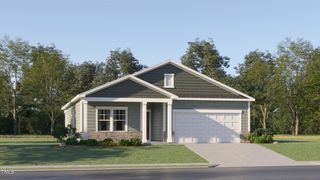
25 Rolling Hills Drive, Youngsville, NC 27596
- 3 beds |
- 2 baths |
- 1,902 sqft
 Single-Family Home
  Built in 2026
  0.8acre lot
 2 car garage
  $205/sqft
  Listed 18 days ago
Property Description
RED TAG Sales Event! Offering the ease of single-level living, 25 Rolling Hills Drive at Baker Farm features the Aberdeen floor plan with 3 bedrooms, 2 bathrooms, approximately 1,902 square feet, and a 2-car garage. The open-concept layout brings together the kitchen, dining area, and spacious family room, while the covered porch provides a welcoming place to relax outdoors. Situated on a generous homesite with additional space between neighboring homes, this property offers a more open feel while maintaining the convenience of community living. Inside, you'll find quartz countertops, stainless steel appliances, a large kitchen island, a walk-in pantry, and a private primary suite with dual vanities, a walk-in closet, and a walk-in shower. Two secondary bedrooms provide flexible space for guests or a home office. Photos are not of the actual home or interior features and are representative of the floor plan only.
- Listing Status:
- Active
- Date Added:
- July 9, 2026
- Data Last Updated:
- July 27, 2026 at 7:42AM
- Listing Office:
- D.R. Horton, Inc. : 919-815-2079
- Listing Agent:
- Kenneth Ward : 919-713-8414
- MLS ID:
- 10178982

- General: Smart Light(s)Smart Lock(s)
- Style: Ranch
- Other Structures: PatioCovered
- Parking: AttachedConcreteDrivewayGarage Faces FrontGarageGarage Door OpenerParking spaces: 6
- Roofing: Architectural Shingle
- General: Vinyl Siding1Crawlspace
- Road/Access: AsphaltPaved
- HOA Amenities: Maintenance Grounds385.0Semi-Annually
- Golf: Street Lights
- Originating MLS: Doorify MLS
- County: Franklin
- Zoning: Lot 47 Baker FarmF09N00 047
- Fencing: None
- Utilities: Cable AvailableElectricity AvailableUnderground UtilitiesWater Available
- Water: Well
- Sewer: Septic Tank
- Source: Doorify MLS
This listing courtesy of Kenneth Ward , D.R. Horton, Inc.
Monthly Payment
- Principal & Interest $
- Property Taxes $
- Home Insurance $
- VA Funding Fee $

Location
Similar Listings Nearby
 New - 1 day ago