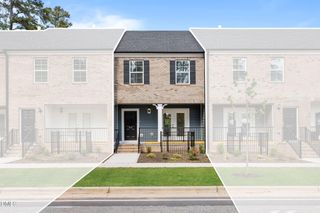
700 Hyperion Alley, Wake Forest, NC 27587
- 4 beds |
- 4 baths |
- 2,321 sqft
 Town Home
  Built in 2026
  1,742sqft lot
 2 car garage
  $177/sqft
  Listed 1 month ago
Property Description
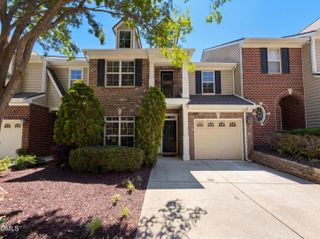
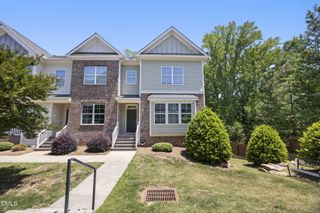
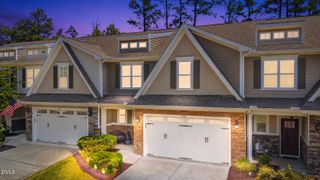
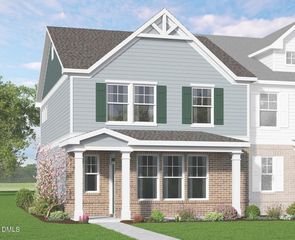
Welcome to the Ryder, a beautifully designed three-story townhome nestled in the charming community of Wake Forest. This thoughtfully crafted home offers 4 bedrooms and 3.5 baths, blending comfort, convenience, and modern style.The entry level features a private bedroom with a full bath--ideal for guests, a home office, or multi-generational living--along with a convenient drop zone just off the rear-load, two-car garage.The main living area showcases a gourmet kitchen complete with quartz countertops, a spacious island perfect for entertaining, and an open-concept layout designed for effortless everyday living and gatherings.Upstairs, the third floor hosts a generous primary suite along with two additional bedrooms, providing plenty of space for family or guests.Located in an amenity-rich community, residents enjoy access to scenic trails, green spaces, and all the charm and convenience Wake Forest has to offer.
- Listing Status:
- Active
- Data Last Updated:
- May 27, 2026 at 11:20PM
- Listing Office:
- Tri Pointe Homes Inc : 919-736-6488
- Listing Agent:
- Stacy Weber : 571-721-0430
- MLS ID:
- 10156809
- Style: CraftsmanTraditional
- Other Structures: Deck
- Pool: AssociationCommunity
- Parking: Parking spaces: 2
- Roofing: ArchitecturalShingle
- General: Fiber CementThree Or MoreSlab
- HOA Amenities: Dog ParkMaintenance GroundsLandscapingPlaygroundPoolTrail(s)Maintenance GroundsMonthly
- Originating MLS: AMLSNC_TRIANGLE
- County: Wake
- Zoning: Lo43 Holding Village Bm2023-01367184010369343000 0508476
- Water: Public
- Sewer: Public Sewer
- Source: AMLSNC_TRIANGLE
This listing courtesy of Stacy Weber , Tri Pointe Homes Inc
Monthly Payment
- Principal & Interest $
- Property Taxes $
- Home Insurance $
- VA Funding Fee $

 New - 19 hours ago