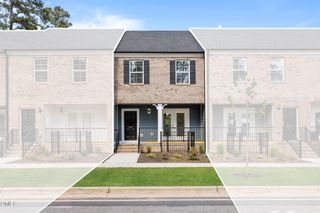
1741 Grandmaster Way, Wake Forest, NC 27587
- 3 beds |
- 3 baths |
- 2,200 sqft
 Town Home
  Built in 2017
  2,178sqft lot
 2 car garage
  $193/sqft
  Listed 6 days ago
Property Description
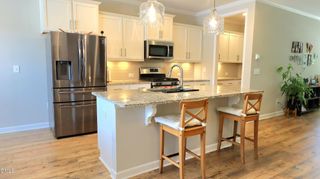
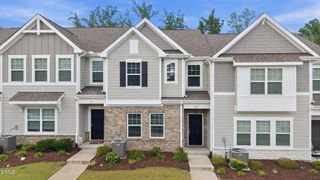
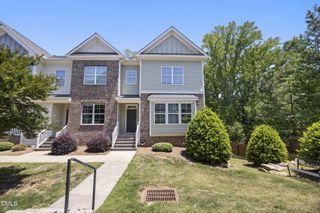
Welcome to 1741 Grandmaster Way in Wake Forest's desirable Bishops Grant community within The Preserve at Bishops Grant. This beautifully maintained 3-bedroom, 2.5-bath townhome offers approximately 2,083 square feet and a comfortable, low-maintenance layout designed for everyday living and easy entertaining. Recent exterior updates include a full power washing and complete repainting of the unit, including the garage door, along with a restained front door, porch ceiling, and exterior of the screened porch. The bright, open kitchen and dining area flow seamlessly into the main living space. The kitchen features white cabinetry, granite countertops, a white subway tile backsplash, stainless steel appliances, a gas range, built-in microwave, recessed lighting, under-cabinet lighting, and a large center island with updated pendant lighting and bar seating. The refrigerator, dishwasher, and microwave have been replaced within the last 2-3 years. The adjoining dining area offers natural light, wainscoting detail, a chandelier, and plenty of room for meals or gatherings. The family room is open to the kitchen and dining areas and features hardwood-style flooring, crown molding, recessed lighting, a ceiling fan, front windows with plantation shutters, and a fireplace with a classic white mantel. Additional first-floor details include wainscoting in the hallways, updated hallway lighting, and a powder room with a built-in cabinet for added storage. The owner's suite provides a spacious retreat with soft carpet, a ceiling fan, large window, and stylish blue accent wall. The ensuite bath features a dual-sink vanity with white cabinetry, tile flooring, brushed nickel fixtures, white wood-framed mirrors, a walk-in tile shower with glass door and built-in bench, a separate water closet, and generous closet space. Upstairs, the spacious bonus room offers flexible living space with soft carpet, a ceiling fan, built-in desk area, and room for media, games, work, or hobbies. The secondary bedrooms are comfortably sized with soft carpet, neutral wall color, ceiling lights, and good closet storage. The shared full bath includes a dual-sink vanity with white cabinetry, tile flooring, brushed nickel fixtures, white wood-framed mirrors, and a tub/shower combination. A mudroom and dedicated laundry room add convenience with built-in bench storage, hooks, tile flooring, and shelving. Outdoor living includes a covered front entry, stone-accented facade, attached garage, screened porch, adjoining patio, and fenced backyard. Mature landscaping enhances the private rear setting while keeping maintenance simple. Bishops Grant offers desirable neighborhood amenities, including a community pool, clubhouse, playground, and open green spaces, all in a convenient Wake Forest location near shopping, dining, and major commuter routes. Don't miss the opportunity to make this Wake Forest townhome your own -- schedule your showing today!
- Listing Status:
- Active
- Date Added:
- May 21, 2026
- Data Last Updated:
- May 27, 2026 at 7:06PM
- Listing Office:
- Coldwell Banker HPW : 919-876-8824
- Listing Agent:
- Jim Allen : 919-645-2114
- MLS ID:
- 10168864

- General: Rain Gutters
- Style: Transitional
- Other Structures: PorchPatioCovered
- Parking: AttachedConcreteDrivewayGarageGarage Door OpenerGarage Faces FrontParking spaces: 4
- Roofing: Shingle
- Windows: Insulated Windows
- General: Fiber CementShake SidingStone2Slab
- HOA Amenities: ClubhousePoolMaintenance GroundsMaintenance Structure215.0Monthly
- Originating MLS: Triangle MLS
- County: Wake
- Zoning: CU GR101850691248
- View: View
- Utilities: Cable Available
- Water: Public
- Sewer: Public Sewer
- Source: Triangle MLS
This listing courtesy of Jim Allen , Coldwell Banker HPW
Monthly Payment
- Principal & Interest $
- Property Taxes $
- Home Insurance $
- VA Funding Fee $

 New - 1 day ago