307 Spaight Acres Way, Wake Forest, NC 27587
- 3 beds |
- 3 baths |
- 1,814 sqft
 Town Home
  Built in 2023
  2,178sqft lot
 1 car garage
  $193/sqft
  Listed 5 days ago
Property Description
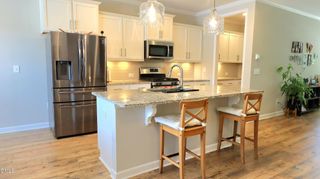
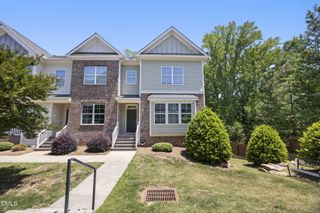
Enjoy low-maintenance living with resort-style amenities in this beautifully maintained townhome located in a highly desirable community! Residents enjoy exceptional neighborhood amenities including a huge clubhouse with conference space, sparkling pool with splash pad, playground, and scenic walking trails. Perfectly positioned just minutes from the Wake Forest Reservoir, major shopping, dining, and everyday conveniences, this home offers both comfort and lifestyle. Fresh interior paint throughout and durable LVP flooring across the main level create a bright, updated feel. The open-concept floorplan is filled with natural light and designed for effortless living and entertaining. The spacious kitchen features abundant cabinet and countertop space, a large center island, stainless steel appliances, and granite countertops overlooking the main living areas. Comfortable bedrooms offer flexibility for guests, a home office, or everyday living needs. Complete with a one-car attached garage and private patio space for outdoor enjoyment, this move-in ready home combines convenience, style, and community living at its best.
- Listing Status:
- Active
- Data Last Updated:
- May 27, 2026 at 8:19PM
- Listing Office:
- LPT Realty LLC : 919-414-1989
- Listing Agent:
- Angie Cole : 919-578-3128
- MLS ID:
- 10169219
- General: Rain Gutters
- Style: TraditionalTransitional
- Other Structures: Front PorchPatio
- Pool: Association
- Parking: AttachedConcreteDrivewayGarageGarage Faces RearParking spaces: 2
- Roofing: Shingle
- General: BrickFiber Cement2Slab
- HOA Amenities: ClubhousePlaygroundPoolTrail(s)Maintenance GroundsMaintenance StructureMonthly
- Originating MLS: AMLSNC_TRIANGLE
- County: Wake
- Zoning: Lo4 Tyler Gardens At Tryon Ph12 Bm2021-016791850798845
- Water: Public
- Sewer: Public Sewer
- Source: AMLSNC_TRIANGLE
This listing courtesy of Angie Cole , LPT Realty LLC
Monthly Payment
- Principal & Interest $
- Property Taxes $
- Home Insurance $
- VA Funding Fee $

 New - 15 hours ago