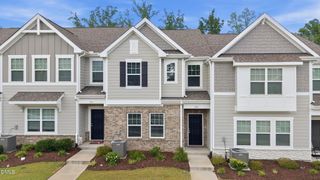
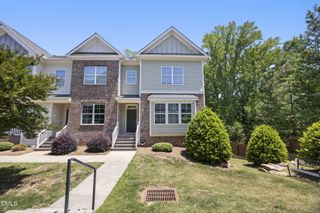
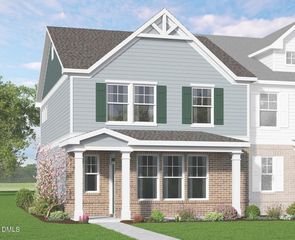
700 Carraway Garden Drive, Wake Forest, NC 27587
- 3 beds |
- 3 baths |
- 1,824 sqft
 Town Home
  Built in 2020
  2,178sqft lot
 2 car garage
  $216/sqft
  Listed 5 days ago
Property Description
Gorgeously upgraded 3-bedroom townhome offering the perfect blend of luxury, comfort, and low-maintenance living in a beautifully maintained community. Backing to a peaceful wooded buffer for added privacy, this open concept home features a spacious and inviting layout designed for both everyday living and entertaining. Elegant wood style flooring, crown molding, and abundant natural light create a warm and sophisticated atmosphere throughout the main living areas. The spacious primary suite features tray ceilings for added elegance, creating a relaxing retreat at the end of the day. Enjoy your morning coffee or relax with an after dinner beverage on your rear balcony overlooking nature. Do you like to entertain? Your new kitchen features custom painted cabinetry, elegant granite countertops, under cabinet lighting, stainless steel appliances, a gas range, designer pendant lighting, recessed lights, and a large center island with breakfast bar seating. A walk-in pantry and a butler's pantry with granite countertops provide exceptional storage and functionality. The home also includes a 2-car garage and an unfinished basement offering endless possibilities for storage, a home gym, or a workshop. Residents enjoy outstanding community amenities including a pool, a playground, scenic walking paths lined with established trees, and tranquil pond views throughout the neighborhood. HOA benefits include master insurance and termite control, providing added convenience and peace of mind in this exceptional home and beautifully maintained community.
- Listing Status:
- Active
- Data Last Updated:
- May 27, 2026 at 7:19PM
- Listing Office:
- Coldwell Banker Advantage : 919-648-2022
- Listing Agent:
- Kristin McGee : 919-384-6751
- MLS ID:
- 10169059
- General: BalconyRain Gutters
- Style: Traditional
- Other Structures: Balcony
- Pool: AssociationCommunity
- Parking: DrivewayGarageParking spaces: 4
- Roofing: Shingle
- General: Brick VeneerFiber CementShake SidingThree Or MoreMulti/SplitTri-LevelOther
- Road/Access: City Street
- HOA Amenities: LandscapingPlaygroundPoolTrail(s)Maintenance GroundsMaintenance StructureMonthly
- Originating MLS: AMLSNC_TRIANGLE
- County: Wake
- Zoning: Lo22 Carraway Gardens At Tryon Ph9 Bm2019-01183185104804680000 0468469
- Fencing: None
- Water: Public
- Sewer: Public Sewer
- Source: AMLSNC_TRIANGLE
This listing courtesy of Kristin McGee , Coldwell Banker Advantage
Monthly Payment
- Principal & Interest $
- Property Taxes $
- Home Insurance $
- VA Funding Fee $

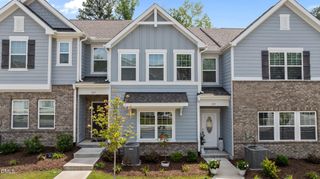
 New - 14 hours ago