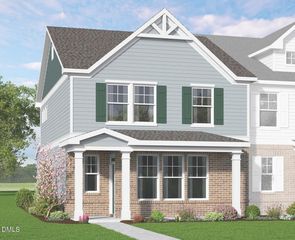
319 Spaight Acres Way, Wake Forest, NC 27587
- 3 beds |
- 3 baths |
- 1,814 sqft
 Town Home
  Built in 2023
  —— sqft lot
  1 car garage
  $182/sqft
  Listed 14 hours ago
Property Description
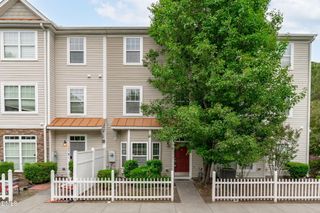
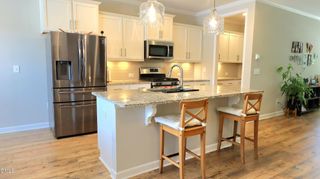
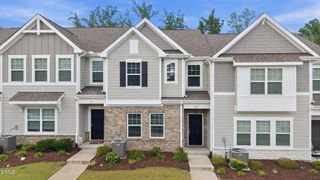
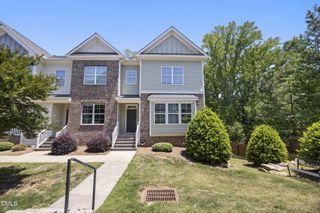
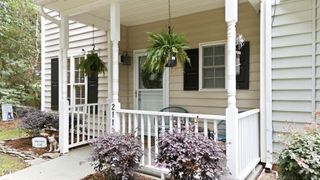
Experience easy living in this beautifully maintained 3-bedroom, 2.5-bath townhome designed for comfort, convenience, and low upkeep, all within a vibrant community featuring desirable amenities. Built in 2023, this home offers an open layout with durable, low-maintenance LVP flooring throughout both levels, with carpet limited to the stairs for added comfort. The kitchen features white shaker cabinets with crown molding, granite countertops, stainless steel appliances, a spacious pantry, and a large island. Upstairs, the primary suite includes a walk-in closet and private bath, along with two additional bedrooms, a full bath, and laundry closet. Additional highlights include a rear-load one-car garage and HVAC air scrubber installed in 2026. Community amenities include a clubhouse with a rentable conference room, pool with splash pad, playground, and walking trails. Conveniently located just minutes from the Wake Forest Reservoir, downtown Wake Forest, and major shopping and dining, with easy access for commuting into Raleigh, RTP, and the surrounding Triangle.
- Listing Status:
- Active
- Date Added:
- May 27, 2026
- Data Last Updated:
- May 27, 2026 at 7:06PM
- Listing Office:
- RE/MAX United : 919-518-8100
- Listing Agent:
- Shanlyn Trease Price : 321-693-3569
- MLS ID:
- 10169789

- Style: Traditional
- Other Structures: Patio
- Pool: Association
- Parking: AttachedDrivewayGarageGarage Door OpenerGarage Faces RearParking spaces: 1
- Roofing: Shingle
- General: BrickFiber Cement2Slab
- Road/Access: Paved
- HOA Amenities: ClubhouseMaintenance GroundsMaintenance StructurePoolTrail(s)Maintenance GroundsMaintenance Structure110.0Monthly
- Originating MLS: Triangle MLS
- County: Wake
- Zoning: GR10185002798792000 0488455
- View: View
- Utilities: Electricity AvailableNatural Gas AvailableWater Available
- Water: Public
- Sewer: Public Sewer
- Source: Triangle MLS
This listing courtesy of Shanlyn Trease Price , RE/MAX United
Monthly Payment
- Principal & Interest $
- Property Taxes $
- Home Insurance $
- VA Funding Fee $

 New - 14 hours ago