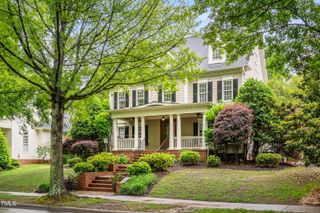
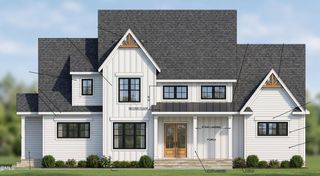
7540 Hasentree Club Drive, Wake Forest, NC 27587
- 4 beds |
- 4 baths |
- 4,374 sqft
 Single-Family Home
  Built in 2014
  1.05acre lot
 3 car garage
  $269/sqft
  Listed 1 month ago
Property Description
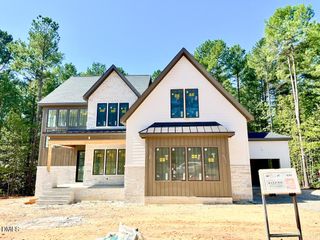
Welcome to this exceptional home in the highly sought-after Hasentree community of Wake Forest, NC. Situated on just over an acre, this beautifully designed 4-bedroom, 3.5-bath home offers the perfect blend of luxury, functionality, and privacy. Thoughtfully designed for today's lifestyle, you'll find two dedicated home offices, two spacious bonus rooms, a generous mudroom, and a well-appointed laundry room—providing incredible flexibility for remote work, hobbies, fitness, play, or media space. The open floor plan is ideal for both everyday living and entertaining, while the 3-car garage offers abundant space for vehicles, storage, and outdoor gear. Step outside to enjoy the low-maintenance Trex® deck overlooking a private, partially wooded backyard, creating a peaceful setting for morning coffee, outdoor dining, or relaxing with family and friends. Located in one of Wake Forest's premier golf course communities, Hasentree offers an exceptional lifestyle with resort-style amenities, including a Tom Fazio golf course, clubhouse, pools, tennis and pickleball courts, fitness center, walking trails, this home combines luxury living with everyday convenience.
- Listing Status:
- Active
- Date Added:
- August 6, 2026
- Data Last Updated:
- September 22, 2026 at 7:39AM
- Listing Office:
- Keller Williams Legacy : 919-439-2105
- Listing Agent:
- Kelly Huffstetler : 919-522-6349
- MLS ID:
- 10184778

- General: LightingPrivate YardRain Gutters
- Style: TraditionalTransitional
- Other Structures: Front PorchDeck
- Parking: AttachedConcreteDrivewayGarage Faces FrontGarage Faces SideGarageGarage Door OpenerParking spaces: 5
- Roofing: Shingle
- Windows: Window Coverings
- General: Brick VeneerFiber CementStone Veneer2BlockPermanent
- Road/Access: Private Road
- HOA Amenities: Fitness CenterJogging PathLandscapingPicnic AreaPond Year RoundSecuritySnow RemovalTennis Court(s)Trail(s)SecuritySnow RemovalRoad MaintenanceStorm Water Maintenance350.0Quarterly
- Golf: ClubhouseFishingFitness CenterGolfLakeParkPlaygroundPoolRestaurantStreet LightsSidewalksTennis Court(s)
- Originating MLS: Doorify MLS
- County: Wake
- Zoning: R-80WLo204 Hasentree Golf Community Ph1 Bm2013-00845182101161423000 0416295
- Utilities: Electricity ConnectedNatural Gas ConnectedUnderground UtilitiesWater Connected
- Water: Community Water
- Sewer: Community Sewer
- Source: Doorify MLS
This listing courtesy of Kelly Huffstetler , Keller Williams Legacy
Monthly Payment
- Principal & Interest $
- Property Taxes $
- Home Insurance $
- VA Funding Fee $

Location
Similar Listings Nearby