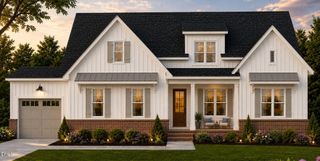
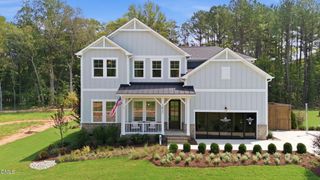
240 Ironwood Boulevard, Youngsville, NC 27596
- 4 beds |
- 5 baths |
- 3,683 sqft
 Single-Family Home
  Built in 2026
  0.92acre lot
 3 car garage
  $346/sqft
  Listed 4 days ago
Property Description
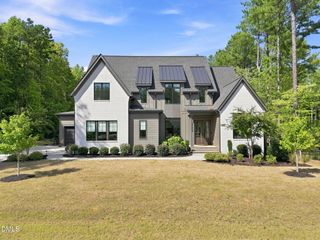
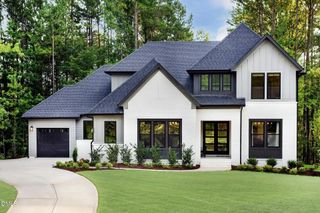
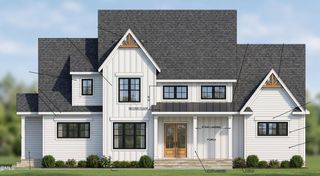
Crafted by Wade Built Homes, in newly established Greenbrook. Wide plank hardwood flooring extends throughout the main living areas, with upgraded trimwork and elegant finishes spanning throughout. Designed for both everyday living and entertaining, the chef's kitchen features custom cabinetry to the ceiling, quartz countertops, an oversized center island, and gourmet stainless steel appliances. A spacious walk-in pantry provides generous storage space. The main-level study provides an ideal work-from-home retreat, while the primary suite offers a tray ceiling, hardwoods and spa-inspired bath with separate quartz vanities, an expansive zero-entry wet area with tile surround shower, bench seat, and freestanding soaking tub. All adjoining an oversized walk-in closet with built-ins. Upstairs, three spacious en suite bedrooms provide exceptional privacy, complemented by a recreation room with wet bar and a seperate media room, creating multiple spaces for gathering and relaxation. A huge walk-in unfinished storage offers ample room for storage and expansion. Complete with a three-car garage for generous parking space.
- Listing Status:
- Active
- Date Added:
- September 18, 2026
- Data Last Updated:
- September 22, 2026 at 7:39AM
- Listing Office:
- Coldwell Banker HPW : 919-876-8824
- Listing Agent:
- Jim Allen : 919-645-2114
- MLS ID:
- 10193585

- General: Rain Gutters
- Style: Transitional
- Other Structures: Front PorchRear PorchScreenedCovered
- Parking: AttachedConcreteDrivewayGarage Faces FrontGarage Faces SideGarageGarage Door OpenerParking spaces: 6
- Roofing: Architectural Shingle
- Windows: Double Pane WindowsInsulated Windows
- General: Fiber CementStone Veneer2Crawlspace
- Road/Access: AsphaltPaved
- HOA Amenities: Storm Water Maintenance75.0Monthly
- Golf: Street Lights
- Originating MLS: Doorify MLS
- County: Franklin
- Zoning: LO63 Greenbrook053005
- Utilities: Cable AvailableElectricity ConnectedNatural Gas ConnectedPhone AvailableWater ConnectedSeptic Connected
- Water: OtherSee Remarks
- Sewer: Septic Tank
- Source: Doorify MLS
This listing courtesy of Jim Allen , Coldwell Banker HPW
Monthly Payment
- Principal & Interest $
- Property Taxes $
- Home Insurance $
- VA Funding Fee $

Location
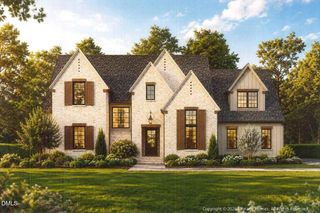
Similar Listings Nearby