7657 Stony Hill Road, Wake Forest, NC 27587
- 5 beds |
- 6 baths |
- 4,200 sqft
 Single-Family Home
  Built in 2027
  4.95acre lot
 3 car garage
  $339/sqft
  Listed 18 days ago
Property Description
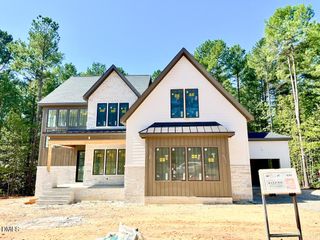
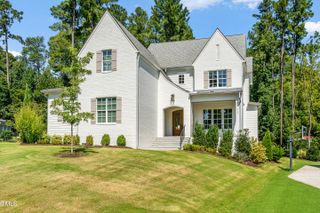
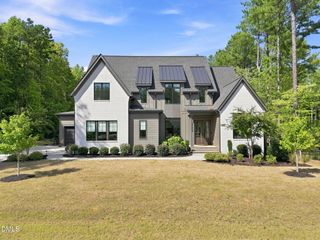
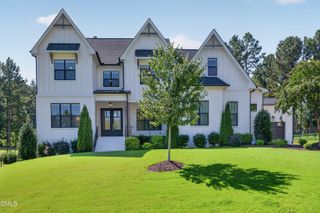
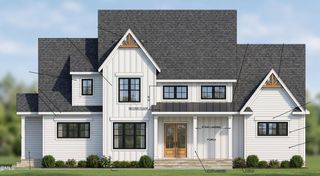
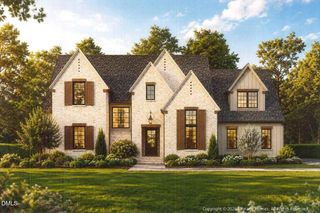
BUILD YOUR DREAM HOME ON NEARLY 5 ACRES IN WAKE FOREST! (Land MLS # 10190714) A rare opportunity to build the stunning Ballentine by Drees Homes on a beautiful 4.95-acre homesite in one of Wake Forest's most desirable areas. This exceptional to-be-built home offers 5 bedrooms and 5.5 bathrooms, thoughtfully designed with spacious living areas and the quality craftsmanship Drees Homes is known for. The best part? This home will be uniquely yours. From finishes and fixtures to colors and design selections, buyers will have the opportunity to personalize their home from start to finish and create a space that truly reflects their style. Enjoy the privacy, beauty, and space of nearly five acres while still being conveniently located near Wake Forest shopping, dining, recreation, and everyday conveniences. The homesite offers a peaceful, wooded setting with plenty of room to create the private retreat you've been dreaming of -- Luxury home. Nearly 5 acres. Your finishes. Your design. Your vision. An incredible opportunity to build new without sacrificing land, privacy, or location. Home is proposed/to-be-built. Photos and renderings may be representative of the Ballentine floor plan and may show options, upgrades, or features not included in the advertised price. Final pricing, specifications, selections, and construction details to be confirmed with builder. Land MLS # 10190714
- Listing Status:
- Active
- Date Added:
- September 4, 2026
- Data Last Updated:
- September 22, 2026 at 7:39AM
- Listing Office:
- Flex Realty : 919-355-4376
- Listing Agent:
- Liana Saugstad : 714-315-2794
- MLS ID:
- 10190921

- General: Barn(s)Garage(s)PergolaSecond GarageStorageWorkshop
- Style: ModernTraditional
- Other Structures: Barn(s)Garage(s)PergolaSecond GarageStorageWorkshopEnclosedDeckPatio
- Roofing: Shingle
- Windows: Screens
- General: Shingle SidingTwoCrawlspace
- Road/Access: Other
- Golf: Other
- Originating MLS: Doorify MLS
- County: Wake
- Zoning: R-40WSchool Dist Ld181204501186000 0092401
- Fencing: None
- Utilities: Electricity Available
- Water: Well
- Sewer: Septic Tank
- Source: Doorify MLS
This listing courtesy of Liana Saugstad , Flex Realty
Monthly Payment
- Principal & Interest $
- Property Taxes $
- Home Insurance $
- VA Funding Fee $

Location
Similar Listings Nearby