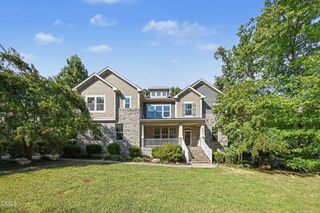
7721 Moondance Court, Wake Forest, NC 27587
- 4 beds |
- 4 baths |
- 3,708 sqft
 Single-Family Home
  Built in 2007
  0.92acre lot
 2 car garage
  $229/sqft
  Listed 1 year ago
Property Description
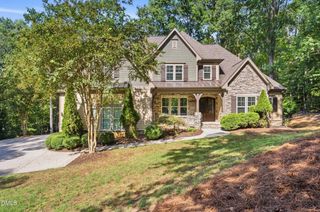
3,700+ SQ FT • NEARLY 1 ACRE OF PRIVACY • 3 MAIN-LEVEL BEDROOMS • MINUTES FROM FALLS LAKE! Tucked away on a quiet cul-de-sac, 7721 Moondance Court has exceptional flexibility and a private, tree-lined setting offering ROOM TO SPREAD OUT INSIDE AND OUT. Three bedrooms on the main level include a spacious primary suite, making the floor plan especially appealing for guests, a home office or multi-generational needs. The upstairs creates a retreat of its own with a large bonus room, fourth bedroom and full bath—ideal for guests, recreation, work-from-home space or additional private living. The kitchen features abundant cabinetry, granite countertops, stainless steel appliances, gas cooktop and a distinctive brick archway, with plenty of room to gather. A screened porch and deck extend the living space outdoors and overlook the peaceful, wooded surroundings. Two expansive walk-in attic areas offer an impressive amount of it, along with possibilities for future use. And then there's the setting—nearly an acre of privacy with Falls Lake. Come discover what makes 7721 Moondance Court so special with exceptional space, peaceful privacy and a setting that's hard to find this close to Falls Lake!
- Listing Status:
- Active
- Date Added:
- September 16, 2025
- Data Last Updated:
- September 22, 2026 at 7:39AM
- Listing Office:
- Century 21 Folks Properties : 919-925-1102
- Listing Agent:
- Marcy Lynne Rozelle : 919-522-3077
- MLS ID:
- 10122149

- General: Fire PitPrivate YardRain Gutters
- Style: Cape CodTransitional
- Other Structures: EnclosedPorchFront PorchDeckRear PorchScreenedCovered
- Parking: AttachedBasementDrivewayGarage Faces FrontGarageGarage Door Opener
- Roofing: Shingle
- Windows: Skylight(s)
- General: BrickFiber Cement1Brick/MortarRaisedCrawlspace
- Road/Access: Paved
- HOA Amenities: 550.0Annually
- Golf: Suburban
- Originating MLS: Doorify MLS
- County: Wake
- Zoning: LO51 KENWOOD RESERVE SUB PH1 B0315306
- View: Trees/Woods
- Water: Public
- Sewer: Septic Tank
- Source: Doorify MLS
This listing courtesy of Marcy Lynne Rozelle , Century 21 Folks Properties
Monthly Payment
- Principal & Interest $
- Property Taxes $
- Home Insurance $
- VA Funding Fee $

Location
Similar Listings Nearby
 New - 3 days ago