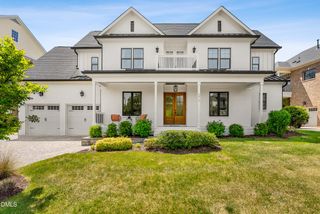
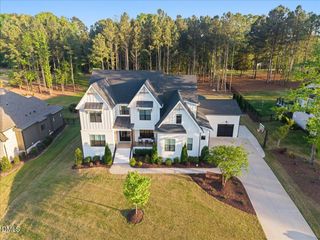
7813 Ailesbury Road, Wake Forest, NC 27587
- 5 beds |
- 6 baths |
- 4,690 sqft
 Single-Family Home
  Built in 2025
  0.76acre lot
 3 car garage
  $330/sqft
  Listed 1 year ago
Property Description
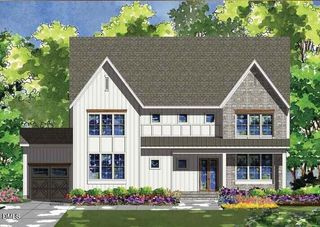
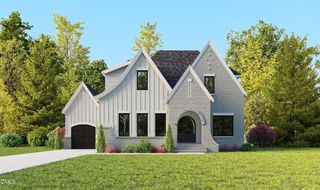
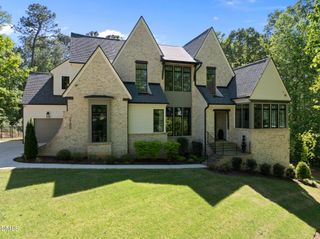
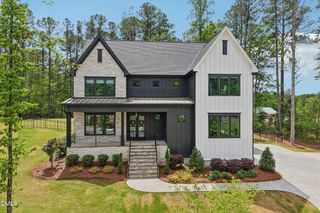
Use as you choose Builder contribution available! LOT WILL ACCOMMODATE A POOL! Custom Built by one of Cary's most Prestigious Builders! 3 CAR GARAGE! Primary Bedroom plus Jr. Primary Suite on Main Floor! Wide Plank HWDs Throughout! Kit: Floor to Ceiling Cstm Painted Cbnts w/Dsgnr Hardware! Large Island w/Sink & Dsgnr Pendants! Hidden Walk in Pantry/Scullery! Chef's Gourmet Appls Pckg! ScreenedPorch w/Gas Fireplace Perfect for Entertaining! Primary: Foyer Style Entry & Windows Overlooking Rear Yard! Primary Bath: w/Dsgnr Tile, Cstm Stained Floating Dual Vanity w/Tower Storage, Walk in Shower, Freestanding Tub w/2 Windows Above & Huge WIC w/Island! Large Laundry Room & Pocket Office! Upstairs Offers 3 Additional Bedrooms w/En Suite Baths & WICs, Office w/WIC & Rec Room w/WIC! 3rd Floor Unfinished Walk in Storage for Future Finishing!
- Listing Status:
- Pending
- Date Added:
- December 21, 2024
- Data Last Updated:
- May 28, 2026 at 12:06AM
- Listing Office:
- Coldwell Banker HPW : 919-876-8824
- Listing Agent:
- Jim Allen : 919-645-2114
- MLS ID:
- 10068060

- General: Breakfast BarBuilt-in FeaturesPantryCeiling Fan(s)ChandelierCoffered Ceiling(s)Crown MoldingDouble VanityDry BarEat-in KitchenEntrance FoyerIn-Law FloorplanKitchen IslandOpen FloorplanMaster DownstairsQuartz CountersRecessed LightingSeparate ShowerSmart ThermostatSmooth CeilingsSoaking TubStorageWalk-In Closet(s)Walk-In ShowerWater ClosetWet Bar
- Appliances: DishwasherENERGY STAR Qualified AppliancesFree-Standing Gas RangeGas RangeGas Water HeaterMicrowaveRange HoodSelf Cleaning OvenStainless Steel Appliance(s)Tankless Water HeaterVented Exhaust Fan
- Laundry: Electric Dryer HookupLaundry RoomMain LevelSinkWasher Hookup
- Flooring: CarpetHardwoodTile
- A/C: Central Air
- Heating: Central
- Fireplace: Family RoomGasGas LogOutsideFireplaceFireplaces: 2
- Eco/Green Feature: AppliancesConstructionHVACInsulationLightingThermostatWater HeaterWindows
- General: Rain Gutters
- Style: TraditionalTransitional
- Other Structures: Front PorchRear PorchScreenedCovered
- Pool: None
- Parking: AttachedConcreteDrivewayGarageGarage Door OpenerGarage Faces SideInside EntranceParking spaces: 7
- Roofing: Shingle
- General: BrickFiber Cement2PermanentRaised
- Road/Access: Asphalt
- HOA Amenities: Storm Water Maintenance1402.0Annually
- Originating MLS: Triangle MLS
- County: Wake
- Zoning: 1831360565
- View: View
- Fencing: None
- Utilities: Cable AvailableElectricity ConnectedNatural Gas ConnectedPhone AvailableSeptic ConnectedWater Connected
- Water: Public
- Sewer: Septic Tank
- Source: Triangle MLS
This listing courtesy of Jim Allen , Coldwell Banker HPW
Monthly Payment
- Principal & Interest $
- Property Taxes $
- Home Insurance $
- VA Funding Fee $