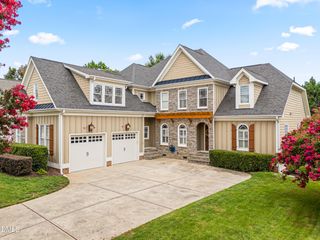
8009 Joshua Woods Drive, Wake Forest, NC 27587
- 4 beds |
- 4 baths |
- 4,136 sqft
 Single-Family Home
  Built in 2003
  0.92acre lot
 2 car garage
  $224/sqft
  Listed 18 days ago
Property Description
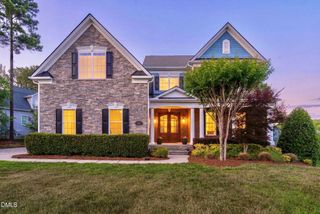
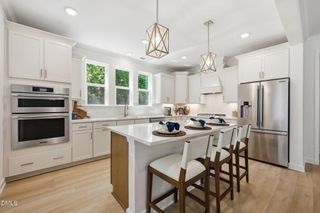
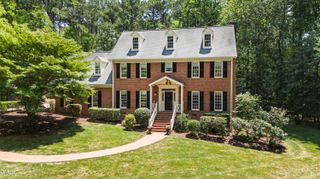
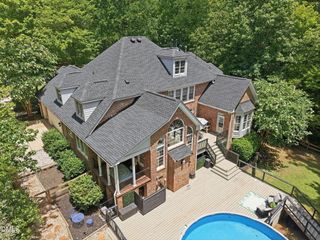
Move right into this beautifully maintained home filled with charm, thoughtful updates, and exceptional living space. A private home office with glass French doors sits just off the foyer, making it ideal for today's work from home lifestyle. Across the hall, the formal dining room showcases elegant wainscoting, chair rail, and crown molding for memorable gatherings. The inviting family room is sure to be the heart of the home, featuring a cozy gas log fireplace and easy access to the kitchen. Designed with both style and function in mind, the kitchen offers a center island, wall oven and microwave, tile backsplash, ample cabinetry, and a bright breakfast area. Upstairs, the spacious primary suite is a true retreat with a dramatic vaulted ceiling, stylish electric fireplace, and a luxurious bath complete with a large walk-in shower, corner jetted tub, dual walk-in closets, and a private water closet. One secondary bedroom features double entry doors and an ensuite bath connected to a separate sitting room/den, creating the perfect guest or multigenerational suite. Two additional bedrooms and a hall bath with dual sinks complete the second floor. The third level boasts an expansive bonus room that's perfect for a media room, playroom, or game room, along with two unfinished storage areas to keep everything organized. Outdoor living is just as impressive with a screened porch, spacious deck, paver patio, and a lush backyard that's perfect for relaxing or entertaining. An outdoor storage building and a workshop with a separate entrance off the side of the garage add even more versatility. This lovingly cared-for home is truly move-in ready and ready to welcome its next owners.
- Listing Status:
- Active
- Date Added:
- July 9, 2026
- Data Last Updated:
- July 27, 2026 at 1:40PM
- Listing Office:
- Howard Hanna Allen Tate Raleigh Glenwood : 919-719-2900
- Listing Agent:
- Eddie Cash : 919-749-1729
- MLS ID:
- 10179051

- General: Rain GuttersFenced Yard
- Style: Transitional
- Other Structures: PorchFront PorchDeckRear PorchScreenedPatio
- Parking: Driveway
- Roofing: ShingleArchitectural Shingle
- General: Fiber Cement3BlockCrawlspace
- Road/Access: AsphaltPaved
- HOA Amenities: Maintenance Grounds356.0Semi-Annually
- Originating MLS: Doorify MLS
- County: Wake
- Zoning: R-40WLO20 GLENMOOR SUB BM2000-19031831072742
- Fencing: Back Yard
- Water: Community Water
- Sewer: Septic Tank
- Source: Doorify MLS
This listing courtesy of Eddie Cash , Howard Hanna Allen Tate Raleigh Glenwood
Monthly Payment
- Principal & Interest $
- Property Taxes $
- Home Insurance $
- VA Funding Fee $

Location
Similar Listings Nearby
 New - 2 days ago