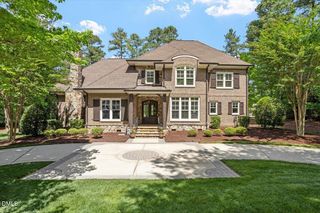
8017 Bud Morris Road, Wake Forest, NC 27587
- 4 beds |
- 5 baths |
- 4,777 sqft
 Single-Family Home
  Built in 2025
  1.95acre lot
 3 car garage
  $304/sqft
  Listed 6 months ago
Property Description
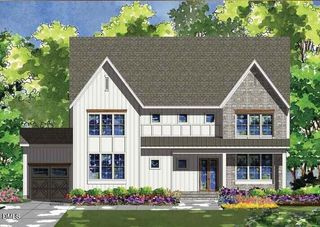
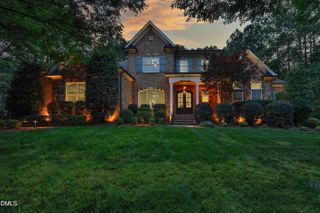
Located on a peaceful, dead-end street just minutes from Falls Lake, this new construction home offers a thoughtful and functional floorplan on a 1.9-acre lot. Expected to be completed by the end of 2025, this property provides a serene retreat while still offering convenient access to Wake Forest, Durham and Raleigh. The main level is designed for both comfort and entertaining. A two-story foyer welcomes you into the home. To the left, a private study and full bathroom provide a quiet space. The main floor also features a guest bedroom with an en suite full bath. At the heart of the home is an open-concept living area, where the family room flows seamlessly into a large, island kitchen with a walk-in pantry. An adjacent formal dining room is perfect for gatherings. Extend your living space outdoors on the covered porch, a lovely spot to relax. The primary bedroom suite is a true retreat, conveniently located on the main floor. It features a spacious bedroom with a tray ceiling, an en suite bathroom with a soaking tub and separate shower, and a large walk-in closet. The main level also includes a laundry room, a powder room, and access to a single-car garage and a separate two-car garage. Upstairs, a spacious loft area offers a flexible gathering space. The second floor includes two additional bedrooms, each with a walk-in closet. Bedroom 2 has an en suite bathroom with a shower, while Bedroom 3 shares a full bathroom. This level also boasts a large playroom, a dedicated study, an exercise room, and ample storage space. Crawlspace is encapsulated. The property's location near Falls Lake also offers opportunities for outdoor recreation. DISCLAIMER: The image of the back yard is AI generated to show the possibility of a pool and outdoor entertainment features. Actual results may vary based on site conditions, budget, and final design decisions.
- Listing Status:
- Active
- Date Added:
- November 22, 2025
- Data Last Updated:
- May 28, 2026 at 1:06AM
- Listing Office:
- DRT REALTY LLC : 919-593-8889
- Listing Agent:
- Greg Dyer : 919-539-4986
- MLS ID:
- 10134468

- General: Rain Gutters
- Style: Farmhouse
- Other Structures: Rear PorchCovered
- Parking: AttachedConcreteGarageGarage Faces FrontGarage Faces Side
- Roofing: ShingleMetal
- General: Brick VeneerFiber Cement2BlockOtherSee Remarks
- Road/Access: Asphalt
- Originating MLS: Triangle MLS
- County: Wake
- Zoning: 181203208743000 0093236
- View: View
- Water: Well
- Sewer: Septic Tank
- Source: Triangle MLS
This listing courtesy of Greg Dyer , DRT REALTY LLC
Monthly Payment
- Principal & Interest $
- Property Taxes $
- Home Insurance $
- VA Funding Fee $

 New - 21 hours ago