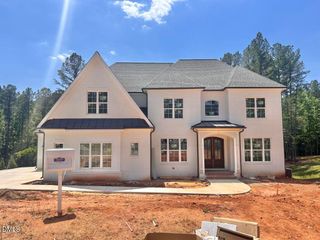
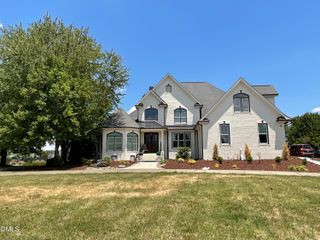
8108 Fergus Court, Wake Forest, NC 27587
- 4 beds |
- 5 baths |
- 4,477 sqft
 Single-Family Home
  Built in 2018
  0.57acre lot
 3 car garage
  $335/sqft
  Listed 11 days ago
Property Description
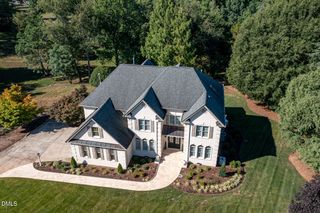
On a Hasentree cul-de-sac along the fourth hole, this 2018 Toll Brothers Stallworth brings its strongest spaces together around entertaining. A custom cocktail lounge pairs marble surfaces and custom cabinetry with a built-in ice maker and sculptural lighting. Outside, a heated saltwater pool and attached spa include a tanning ledge, automated controls, and in-water stools at a swim-up counter. A separate poolside bar, fire pit, broad patio, Trex deck, and screened porch create distinct places to gather, while a wooded buffer provides separation from play and views of the fourth hole. The KitchenAid kitchen continues the sequence indoors with two full-size ovens, a large island, granite and quartz surfaces, specialty cabinet pullouts, and a walk-in pantry. It opens to the breakfast area and living room, where custom built-ins, a fireplace, 5.1 surround sound, and direct porch access keep the interior connected to the backyard. Four bedrooms, four full baths, and one half bath are joined by a private office, an oversized bonus room with custom cabinetry, and a three-car garage. Sonos audio extends through the main living areas, primary bedroom, and backyard. A tankless water heater and Kinetico whole-home water purification and carbon filtration system support the property behind the scenes. Freshly painted and continuously improved by its original owners, 8108 Fergus Court offers a combination that is difficult to reproduce: a custom cocktail lounge, swim-up seating, a separate poolside bar, and a finished pool-and-spa setting on Hasentree's fourth hole.
- Listing Status:
- Active
- Date Added:
- July 18, 2026
- Data Last Updated:
- July 27, 2026 at 7:42AM
- Listing Office:
- Realty One Group Greener Side : 919-263-8061
- Listing Agent:
- Garrett Hazen : 919-713-3152
- MLS ID:
- 10180691

- General: Fire PitIn GroundPrivate
- Style: Traditional
- Other Structures: EnclosedPorchFront PorchDeckScreenedPatioCovered
- Pool: In GroundOutdoor PoolPrivatePool/Spa ComboSalt Water
- Parking: GarageGarage Door Opener
- Roofing: Architectural Shingle
- General: Attic/Crawl Hatchway(s) InsulatedBlockConcreteFiber CementStone2Crawlspace
- HOA Amenities: ClubhouseLandscapingMaintenanceMaintenance GroundsPond Year RoundTrail(s)Maintenance GroundsUtilities350.0Quarterly
- Golf: ClubhouseFishingFitness CenterGolfLakeParkPlaygroundRestaurantStreet LightsTennis Court(s)
- Originating MLS: Doorify MLS
- County: Wake
- Zoning: R-40WLo580 Hasentree Ph15b Bm2017-01434181102997565000 0448084
- View: Golf CoursePondTrees/Woods
- Utilities: Cable ConnectedElectricity ConnectedNatural Gas ConnectedSewer ConnectedWater Connected
- Water: Community Water
- Sewer: Community Sewer
- Source: Doorify MLS
This listing courtesy of Garrett Hazen , Realty One Group Greener Side
Monthly Payment
- Principal & Interest $
- Property Taxes $
- Home Insurance $
- VA Funding Fee $

Location
Similar Listings Nearby