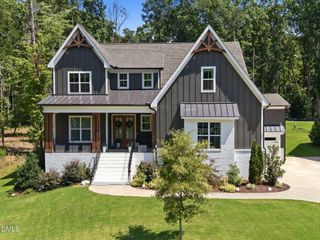
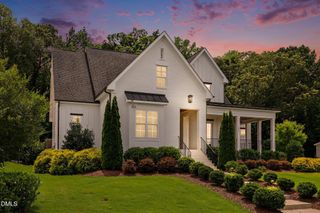
2216 Mountain High Road, Wake Forest, NC 27587
- 4 beds |
- 5 baths |
- 4,640 sqft
 Single-Family Home
  Built in 1997
  2.62acre lot
 2 car garage
  $329/sqft
  Listed 19 days ago
Property Description
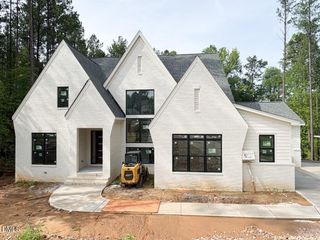
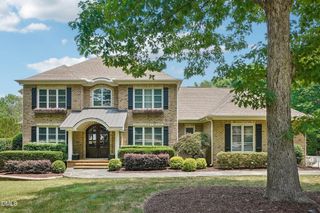
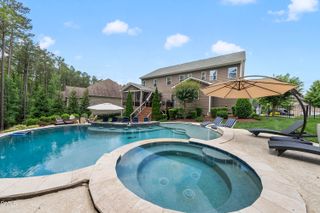
Classic elegance meets refined modern living in this exceptional estate, nestled on 2.6 private, wooded acres in the prestigious Wakefield Estates at The Country Club at Wakefield Plantation. Offering approximately 4,640 square feet, this beautifully updated home features four spacious bedrooms and an ideal blend of timeless architecture and luxurious finishes. The heart of the home is the completely remodeled chef's kitchen, showcasing high-end cabinetry, premium appliances, designer lighting, and sophisticated finishes. The luxurious primary bath has been transformed into a spa-inspired retreat, while the redesigned laundry room offers both beauty and functionality. Throughout the home, tasteful renovations and quality craftsmanship create a seamless balance of classic style and modern comfort. Designed for both everyday living and entertaining, the home includes a dedicated movie theater and expansive living spaces filled with natural light. Step outside to a stunning veranda and patio overlooking the peaceful, tree-lined property, providing exceptional privacy and the perfect setting for relaxing or hosting guests. Located within the sought-after Wakefield Estates at The Country Club at Wakefield Plantation, this home offers a rare estate setting while remaining just minutes from top-rated schools, shopping, dining, healthcare, and major commuting routes. A truly special opportunity to own a private luxury retreat where timeless design, thoughtful renovations, and an unbeatable location come together.
- Listing Status:
- Active
- Data Last Updated:
- July 27, 2026 at 7:20AM
- Listing Office:
- eXp Realty, LLC - C : 888-584-9431
- Listing Agent:
- Lia Ann Watson : 919-605-9591
- MLS ID:
- 10178560
- General: Outdoor KitchenPrivate YardRain Gutters
- Style: Traditional
- Other Structures: TerracePorchCovered
- Parking: AttachedDrivewayGarageGarage Door OpenerParking PadGarage Faces Side
- Roofing: Shingle
- Windows: BlindsPlantation ShuttersSkylight(s)
- General: BrickThree Or MoreCrawlspace
- HOA Amenities: Annually
- Originating MLS: AMLSNC_TRIANGLE
- County: Wake
- Zoning: Lo110 Wakefield Sub Ph2 Bm1995-00740182002858851000 0214998
- View: Trees/WoodsView
- Water: Community/Coop
- Sewer: Septic Tank
- Source: AMLSNC_TRIANGLE
This listing courtesy of Lia Ann Watson , eXp Realty, LLC - C
Monthly Payment
- Principal & Interest $
- Property Taxes $
- Home Insurance $
- VA Funding Fee $